
































6 Beds
4 Baths
4,094SqFt
Active
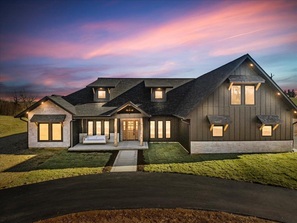
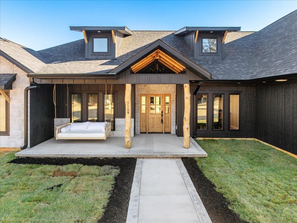
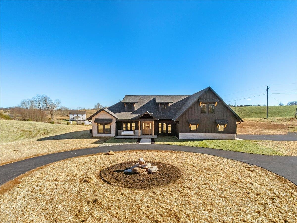
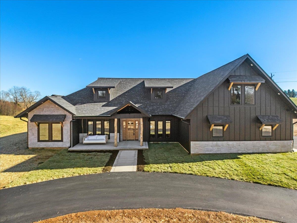
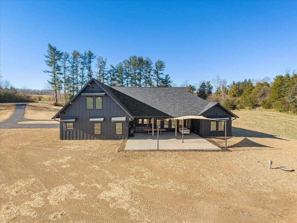
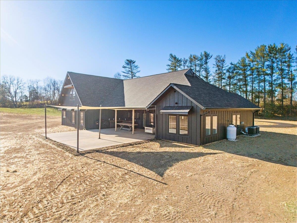
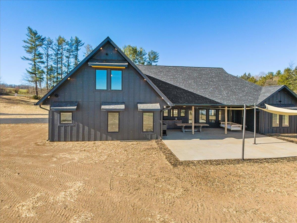
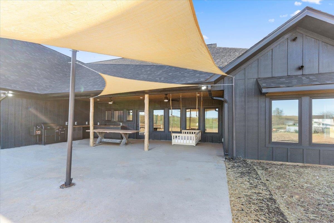
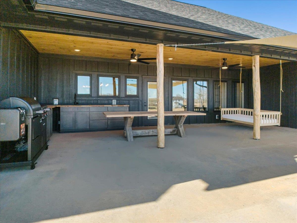
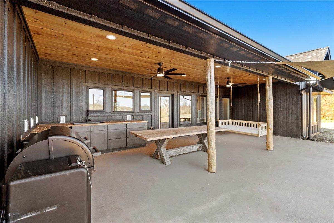
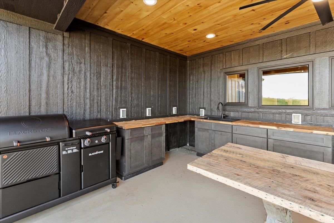
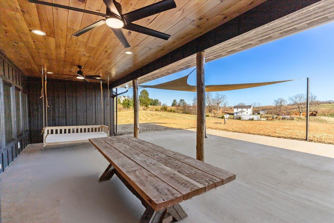
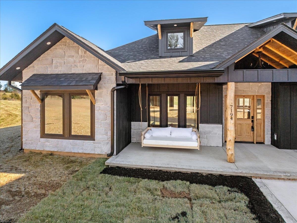
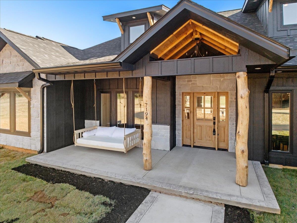
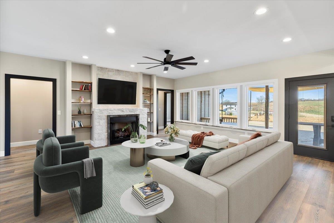
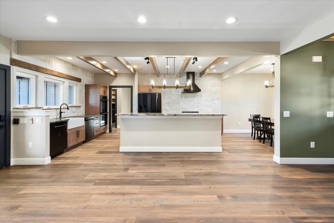
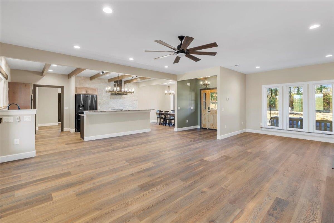
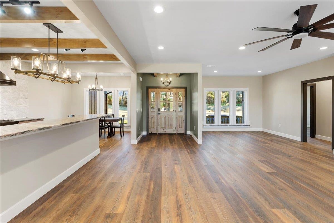
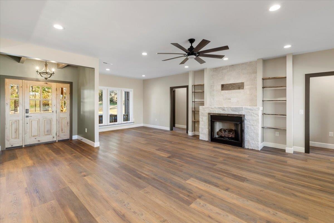
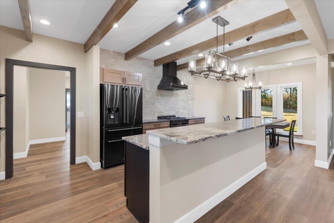
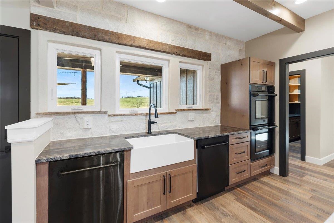
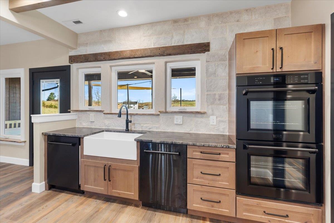
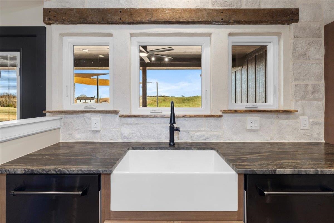
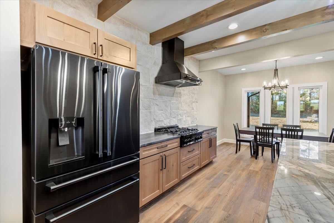
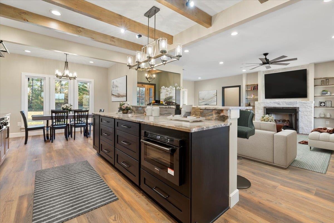
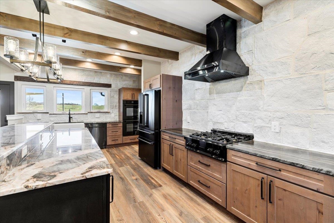
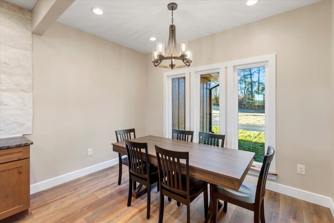
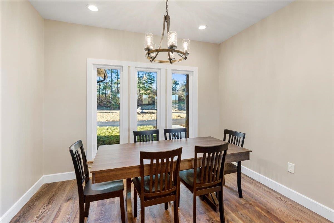
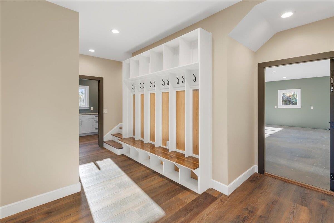
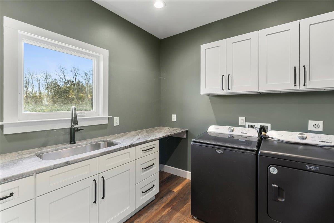
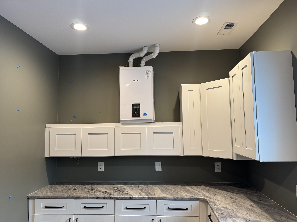
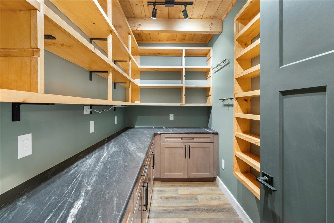
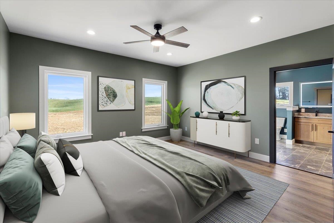
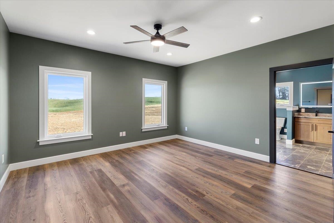
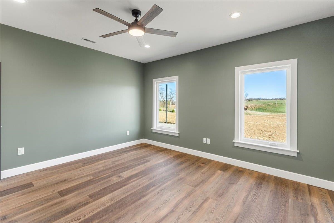
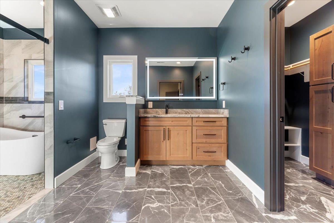
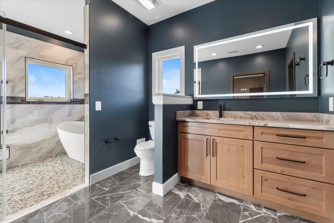
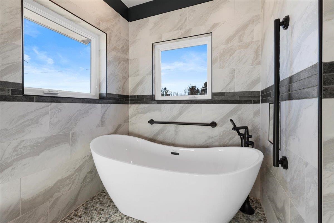
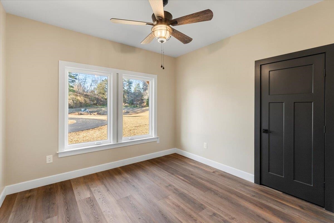
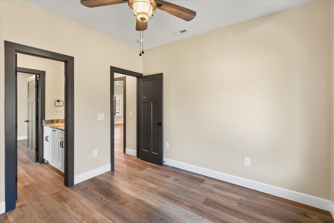
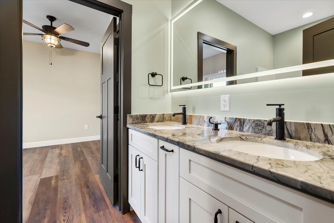
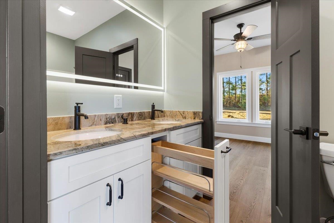
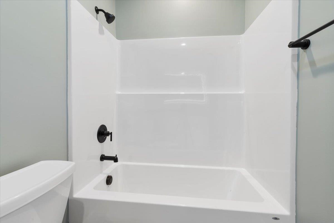
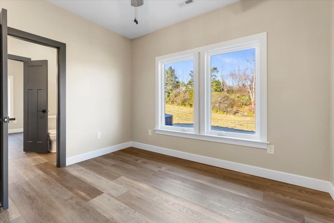
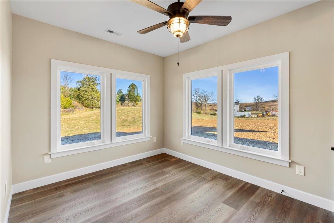
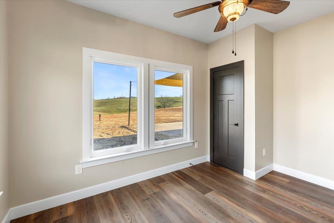
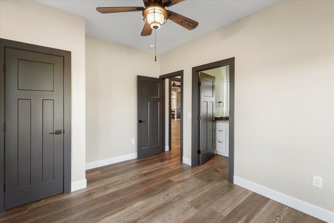
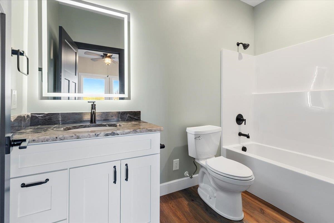
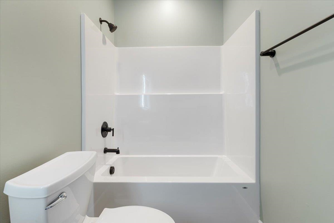
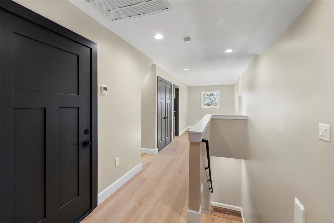
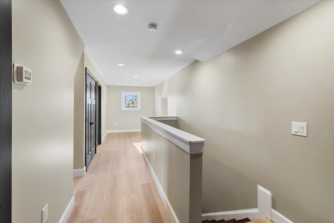
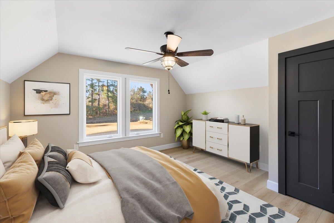
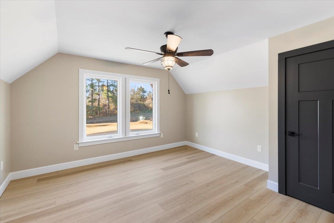
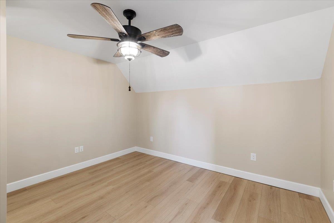
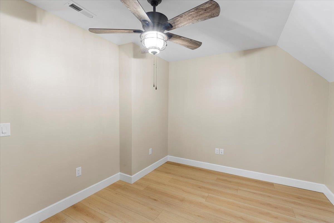
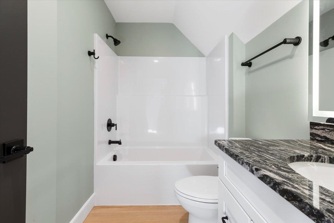
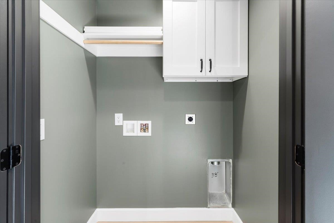
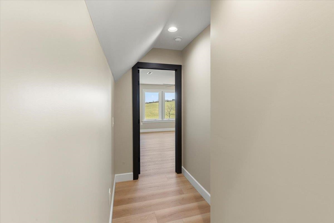
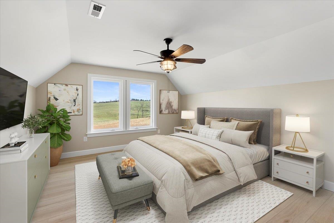
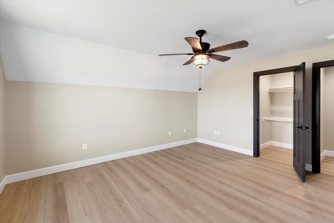
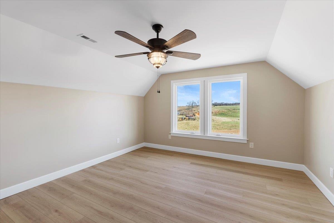
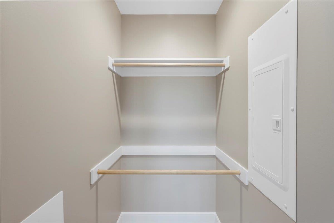
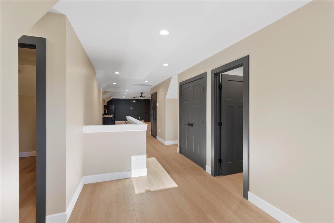
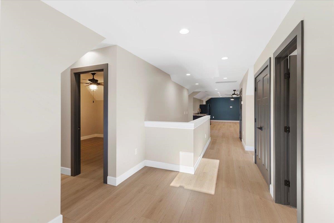
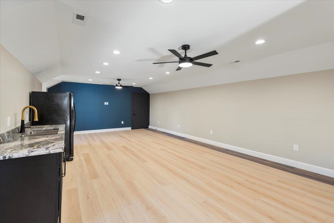
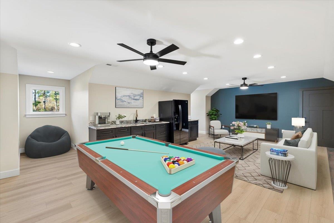
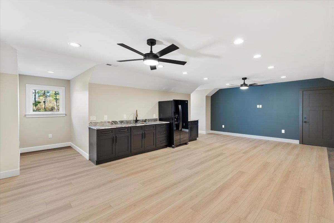
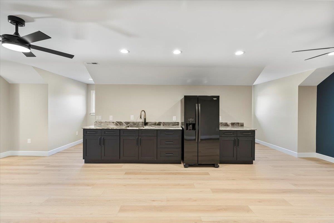
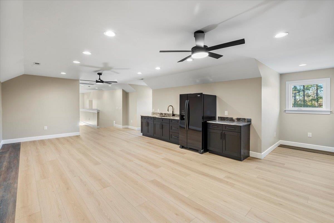
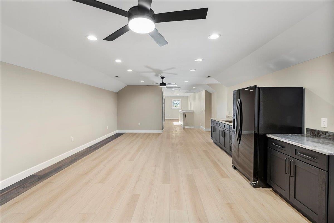
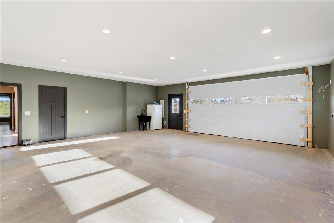
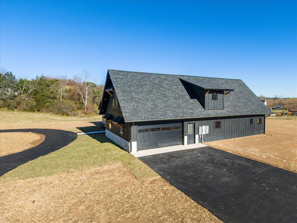
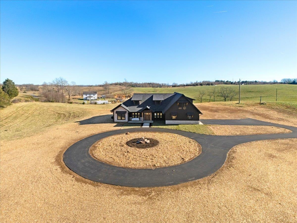
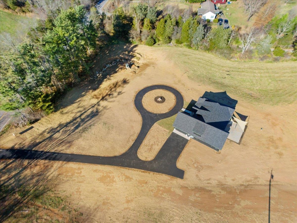
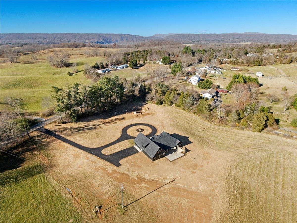
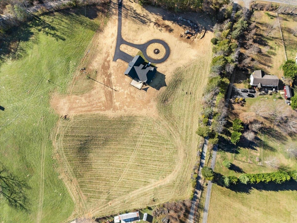
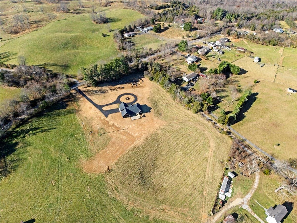
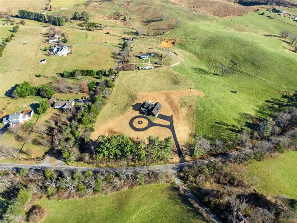
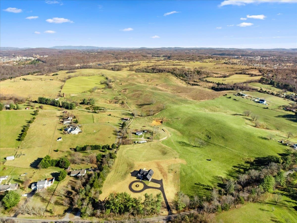
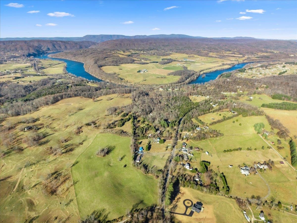
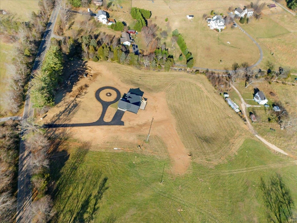
Set in a 2.454 acre peaceful country setting, this stunning custom craftsman style home offers exceptional craftsmanship just minutes from town. It features 6 bedrooms, 4.5 baths, including a luxurious primary suite with a spacious walk-in closet and spa-inspired 10x6 shower equipped with four fixtures including rainfall, plus a soaking tub. The chef’s kitchen includes granite, soapstone, and quartzite surfaces, premium black stainless appliances, double wall ovens and dishwashers, and a highly functional walk-in working pantry. The live-edge trim, stonework, Spanish adobe accents, and inlaid wood beams add remarkable character. Additional highlights include an office, mudroom, large den with sink and refrigerator, laundry on both levels, two heat pumps, radiant heat, and on-demand water heaters. Outdoor living offers a covered back patio with full kitchen, sun shades and plenty of space to entertain, a paved driveway, and two-car garage. Schedule your tour today!
Property Details | ||
|---|---|---|
| Price | $848,000 | |
| Bedrooms | 6 | |
| Full Baths | 4 | |
| Half Baths | 1 | |
| Total Baths | 4 | |
| Lot Size | 106896.24 | |
| Acres | 2.454 | |
| Property Type | Residential | |
| Sub type | SingleFamilyResidence | |
| MLS Sub type | Detached | |
| Features | Built-Ins,Ceiling Fan(s),CeramicTile Bath(s),Custom Cabinets,Custom Countertops,Exposed Beams,Extra Storage,Laundry on Main,Pantry,Upgrd/Gourmet Ktchn,Vaulted Ceiling,Walk-in Closet(s),Wireless Int. Ready,Extra Kitchen,Primary Bed on Main | |
| Exterior Features | Blacktop Driveway,Garden Space,Gas Grill Connection,Porch,Quality Landscaping,Patio | |
| Year Built | 2025 | |
| Subdivision | None | |
| Roof | Shingle | |
| Heating | Heat Pump,Radiant Floor | |
| Lot Description | Road Frontage,Rural,State Maintained Rd,View | |
| Parking Description | Double Attached | |
| Additional Rooms | 12 | |
Geographic Data | ||
| Directions | Take Rt. 114 Peppersferry Rd. to Belspring Rd., Take Right on Gate 10 Rd., Property on Right | |
| County | Pulaski | |
| Latitude | 37.17042 | |
| Longitude | -80.587973 | |
| Market Area | Pulaski County | |
Address Information | ||
| Address | 7194 Gate 10 Road, Fairlawn, VA 24141 | |
| Postal Code | 24141 | |
| City | Fairlawn | |
| State | VA | |
| Country | United States | |
Listing Information | ||
| Listing Office | RE/MAX 8 - Blacksburg | |
| Listing Office Phone | 540-552-8855 | |
| Listing Office Email | [email protected] | |
| Listing Agent | Brad Taylor | |
| Listing Agent Phone | 540-320-2770 | |
| Terms | None | |
School Information | ||
| District | Pulaski County | |
| Elementary School | Riverlawn | |
| Middle School | Pulaski County Middle School | |
| High School | Pulaski County | |
MLS Information | ||
| Days on market | 243 | |
| MLS Status | Active | |
| Listing Date | Nov 17, 2025 | |
| Listing Last Modified | Jul 18, 2026 | |
| Tax ID | 0200010000053B | |
| Tax Year | 2025 | |
| Tax Annual Amount | 0 | |
| MLS Area | Pulaski County | |
| MLS # | 425852 | |
Contact us about this listing
This information is believed to be accurate, but without any warranty.