





























4 Beds
3 Baths
4,115SqFt
Active
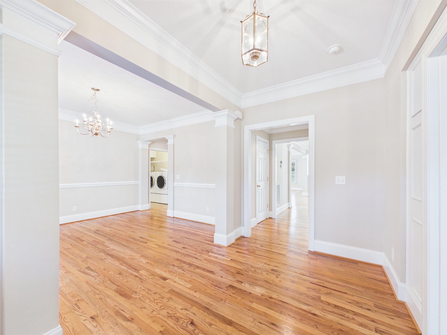
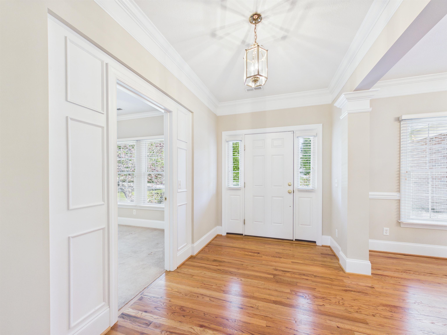
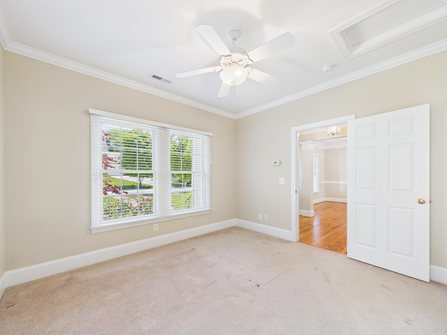
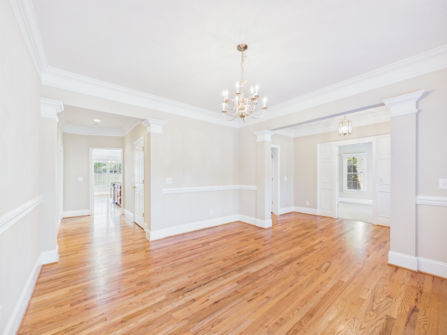
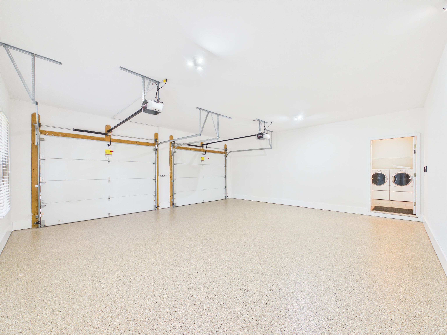
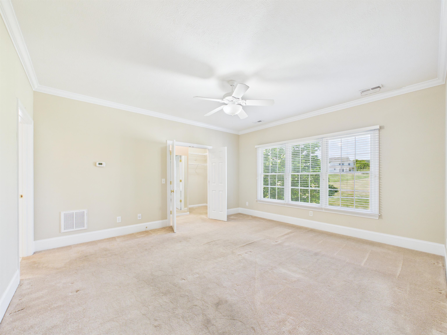
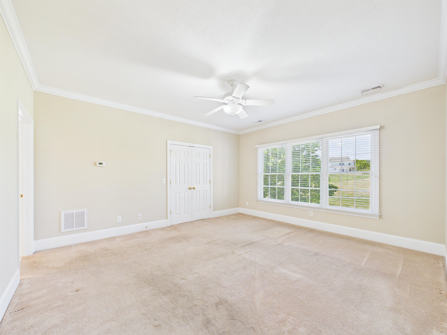
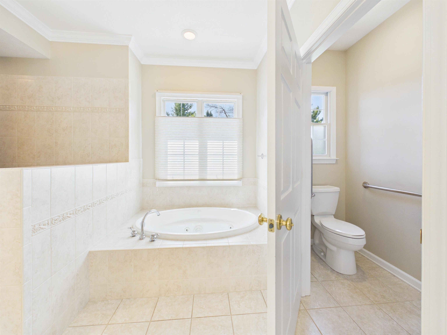
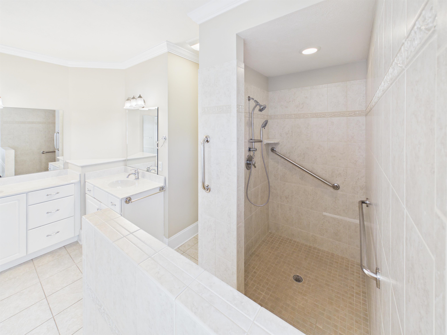
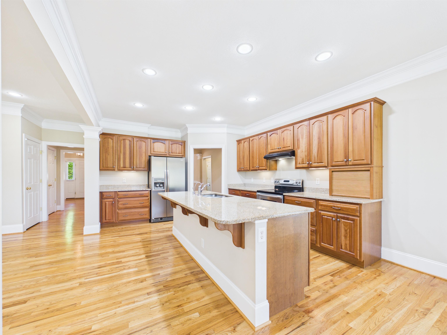
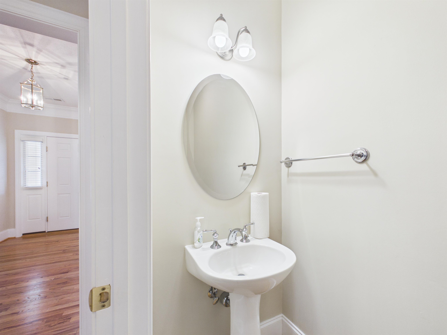
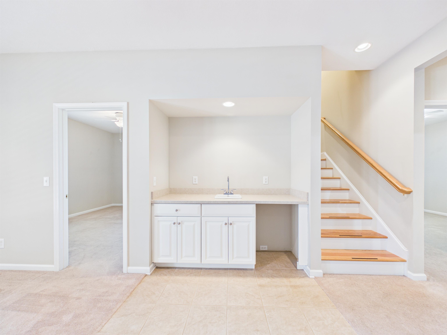
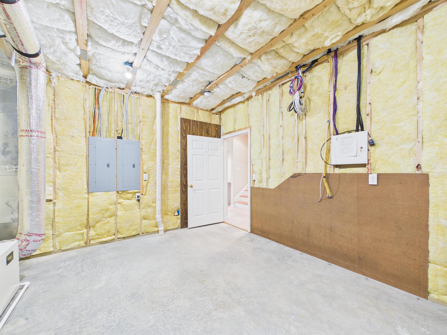
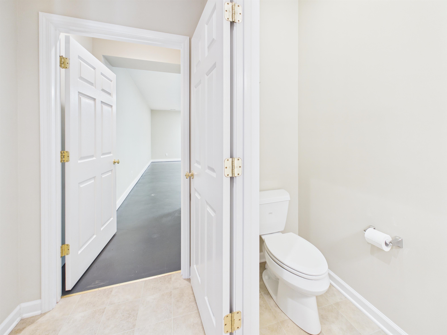
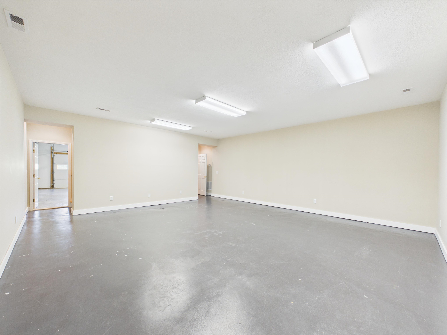
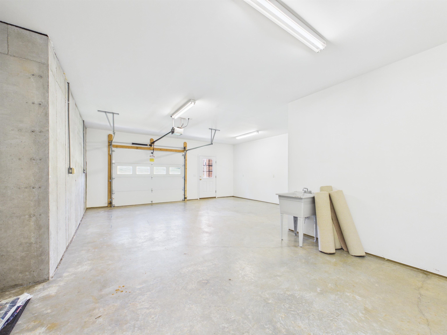
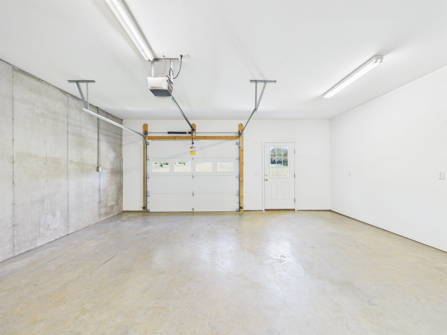
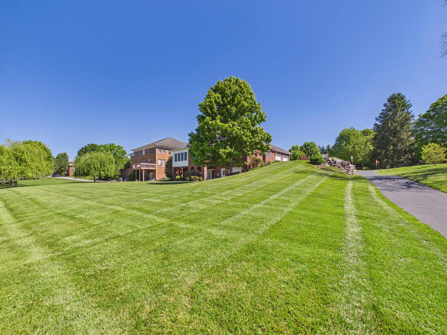
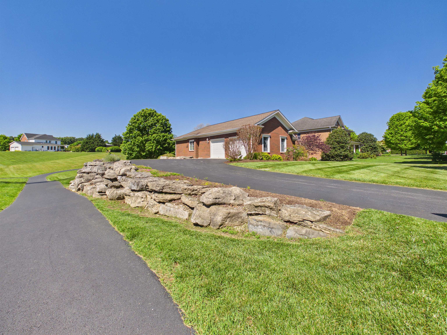
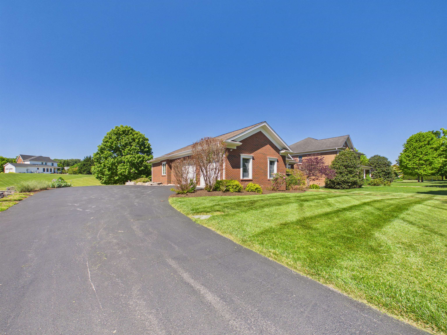
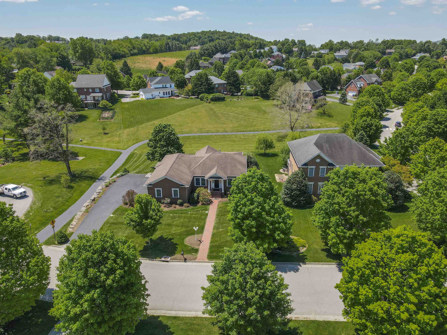
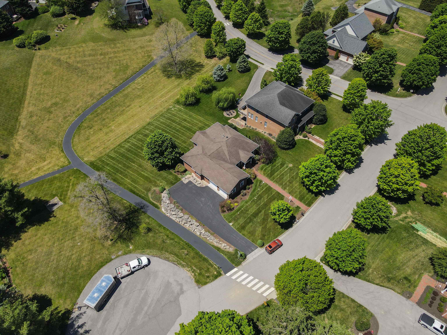
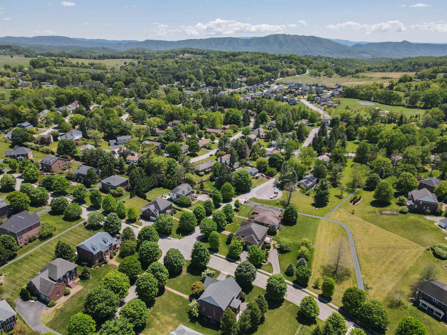
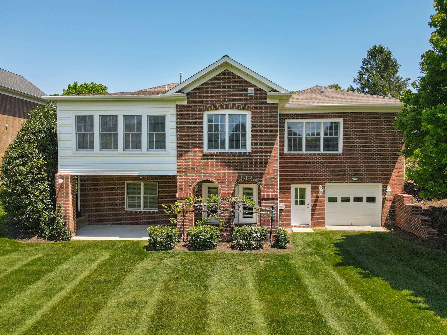
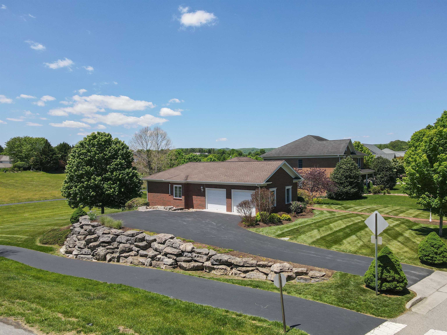
Beautifully maintained custom built brick home offering elegant finishes & flexible living spaces in desirable Wyatt Farm. The main level features hardwood floors, crown molding, and open sightlines ideal for daily living & entertaining. The spacious kitchen includes granite countertops, abundant cherry cabinetry, a center island flows seamlessly into the living & dining areas. A cozy sunroom with heated tile flooring & large windows fills the space with natural light. The primary suite offers a peaceful retreat with an en suite bath featuring dual vanities, a soaking tub, & tile shower. Additional bedrooms are generously sized. The finished lower level provides exceptional versatility with family room, kitchenette, full & 1/2 baths, 2 additional bedrooms, and a large bonus room. A basement garage with workshop space adds excellent storage & functionality. An oversized two car garage, dedicated laundry room, & beautifully landscaped yard with brick walkway complete this inviting home.
Property Details | ||
|---|---|---|
| Price | $875,000 | |
| Bedrooms | 4 | |
| Full Baths | 3 | |
| Half Baths | 2 | |
| Total Baths | 3 | |
| Lot Size | 18948.6 | |
| Acres | 0.435 | |
| Property Type | Residential | |
| Sub type | SingleFamilyResidence | |
| MLS Sub type | Detached | |
| Stories | 1 | |
| Features | Handicap Features,Radon System-Passive | |
| Exterior Features | Blacktop Driveway,Cable Available,Porch,Quality Landscaping,Patio | |
| Year Built | 2007 | |
| Subdivision | Wyatt Farm | |
| Roof | Shingle | |
| Heating | Heat Pump,Zoned Heating | |
| Lot Description | Subdivision | |
| Parking Description | Double Attached,Single Under | |
| Association Name | wyatt farm | |
| Association Fee | 800 | |
| Association Amenities | Common Area Maint | |
| Additional Rooms | 13 | |
Geographic Data | ||
| Directions | North Main to Wyatt Farm entrance at Vinyard Ave, turn right on Birch Leaf. | |
| County | Montgomery | |
| Latitude | 37.26506412 | |
| Longitude | -80.40656 | |
| Market Area | Blacksburg (In Town Limits) | |
Address Information | ||
| Address | 2111 Birch Leaf Lane, Blacksburg, VA 24060 | |
| Postal Code | 24060 | |
| City | Blacksburg | |
| State | VA | |
| Country | United States | |
Listing Information | ||
| Listing Office | RE/MAX 8 - Blacksburg | |
| Listing Office Phone | 540-552-8855 | |
| Listing Office Email | [email protected] | |
| Listing Agent | Amy Hudson | |
| Listing Agent Phone | 540-320-5498 | |
| Terms | None | |
School Information | ||
| District | Montgomery County | |
| Elementary School | Gilbert Linkous | |
| Middle School | Blacksburg | |
| High School | Blacksburg | |
MLS Information | ||
| Days on market | 44 | |
| MLS Status | Active | |
| Listing Date | May 14, 2026 | |
| Listing Last Modified | Jul 22, 2026 | |
| Tax ID | 090465 | |
| Tax Year | 2026 | |
| Tax Annual Amount | 7879 | |
| MLS Area | Blacksburg (In Town Limits) | |
| MLS # | 427346 | |
Contact us about this listing
This information is believed to be accurate, but without any warranty.