



















4 Beds
4 Baths
3,879SqFt
Pending
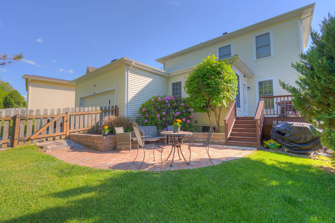
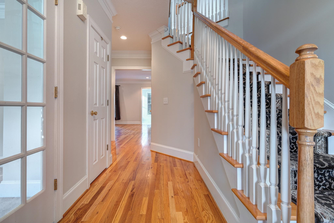
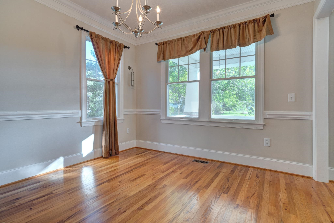
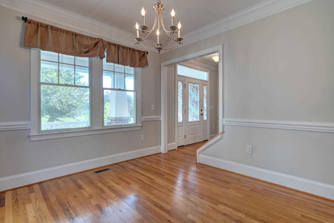
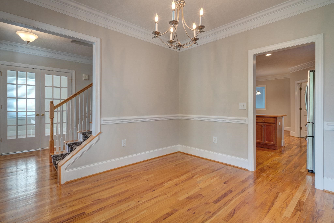
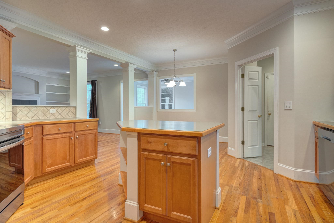
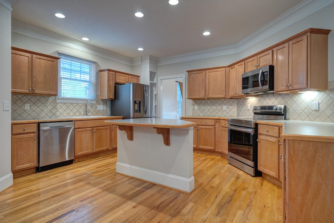
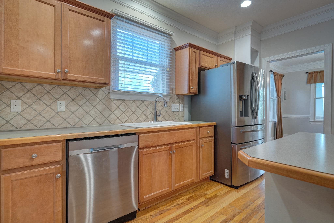
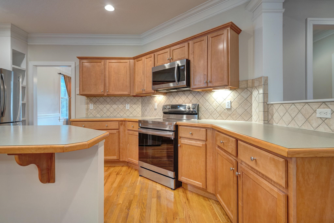
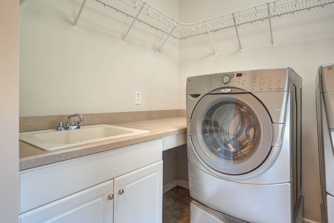
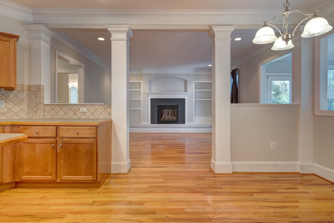
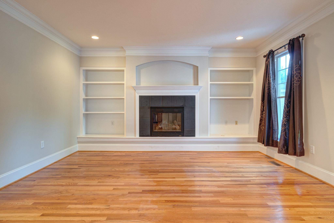
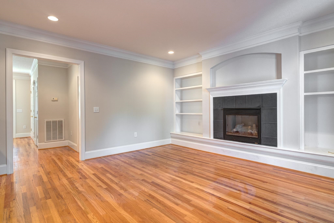
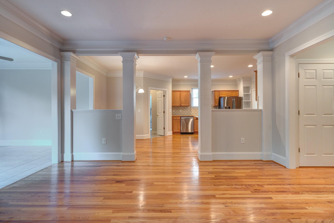
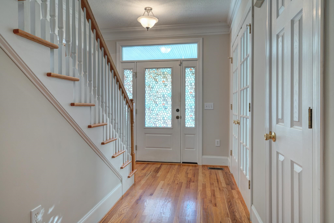
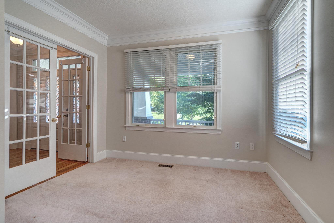
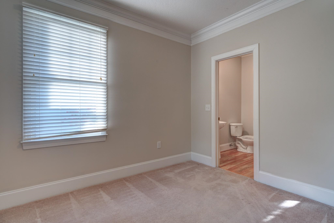
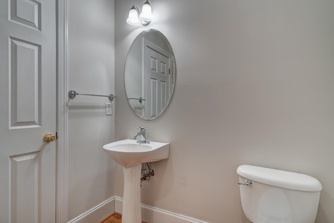
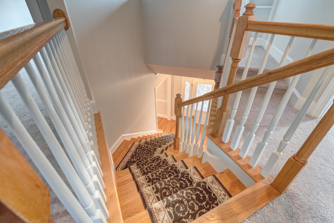
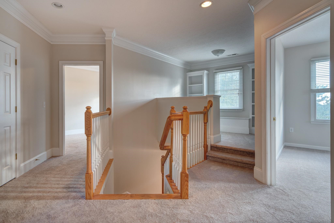
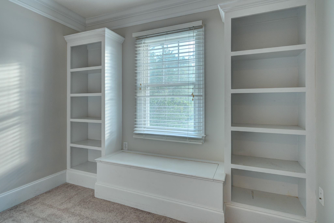
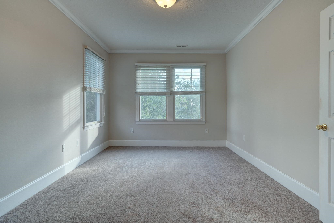
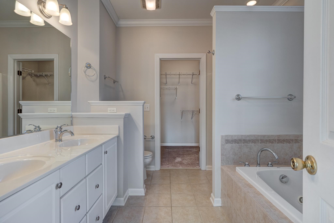
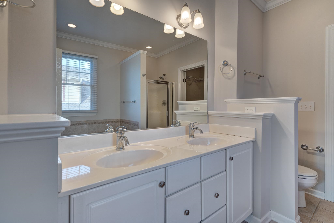
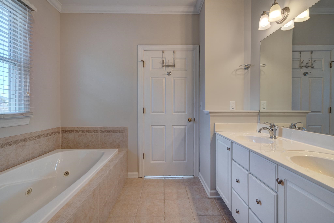
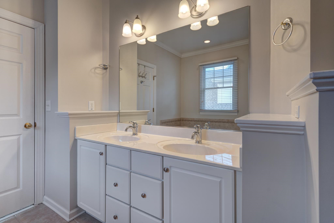
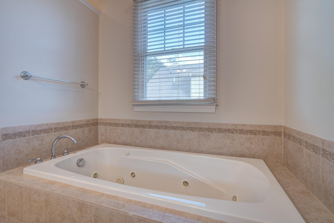
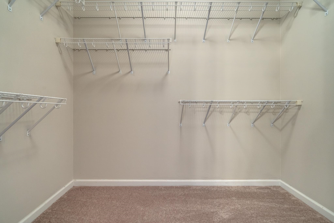
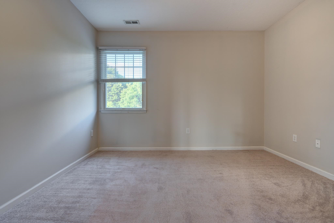
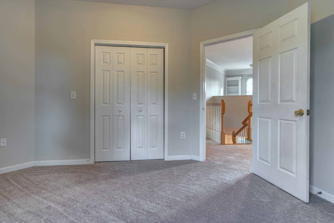
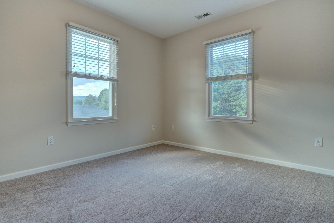
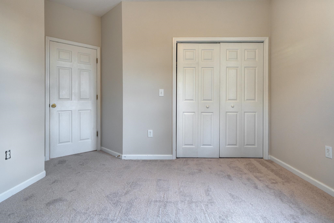
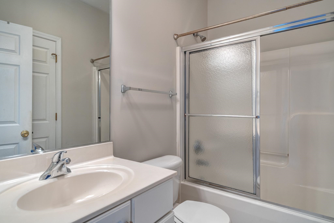
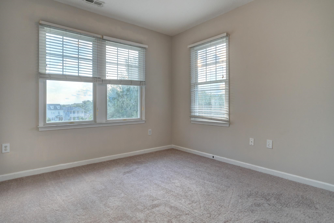
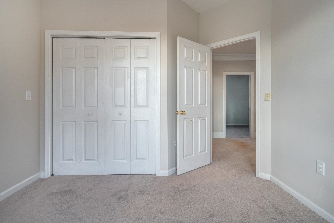
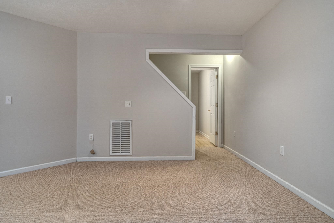
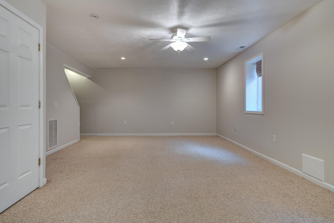
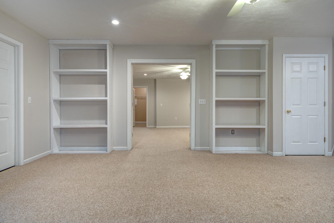
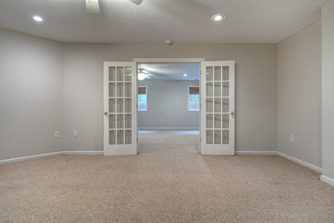
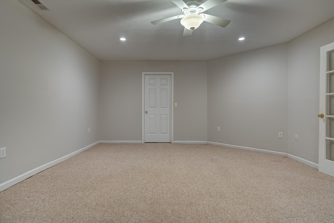
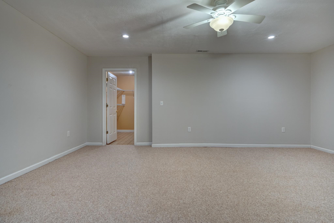
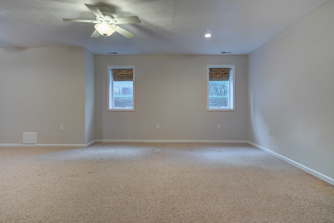
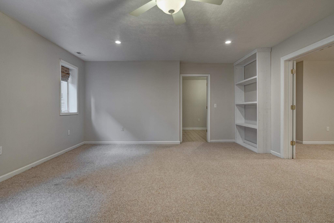
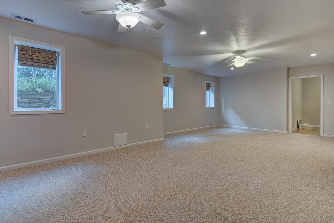
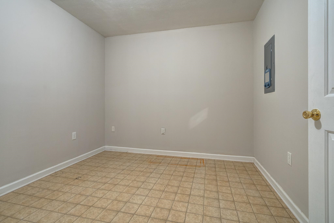
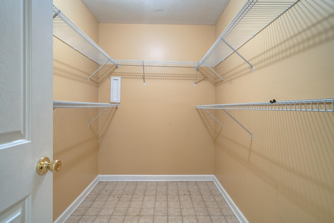
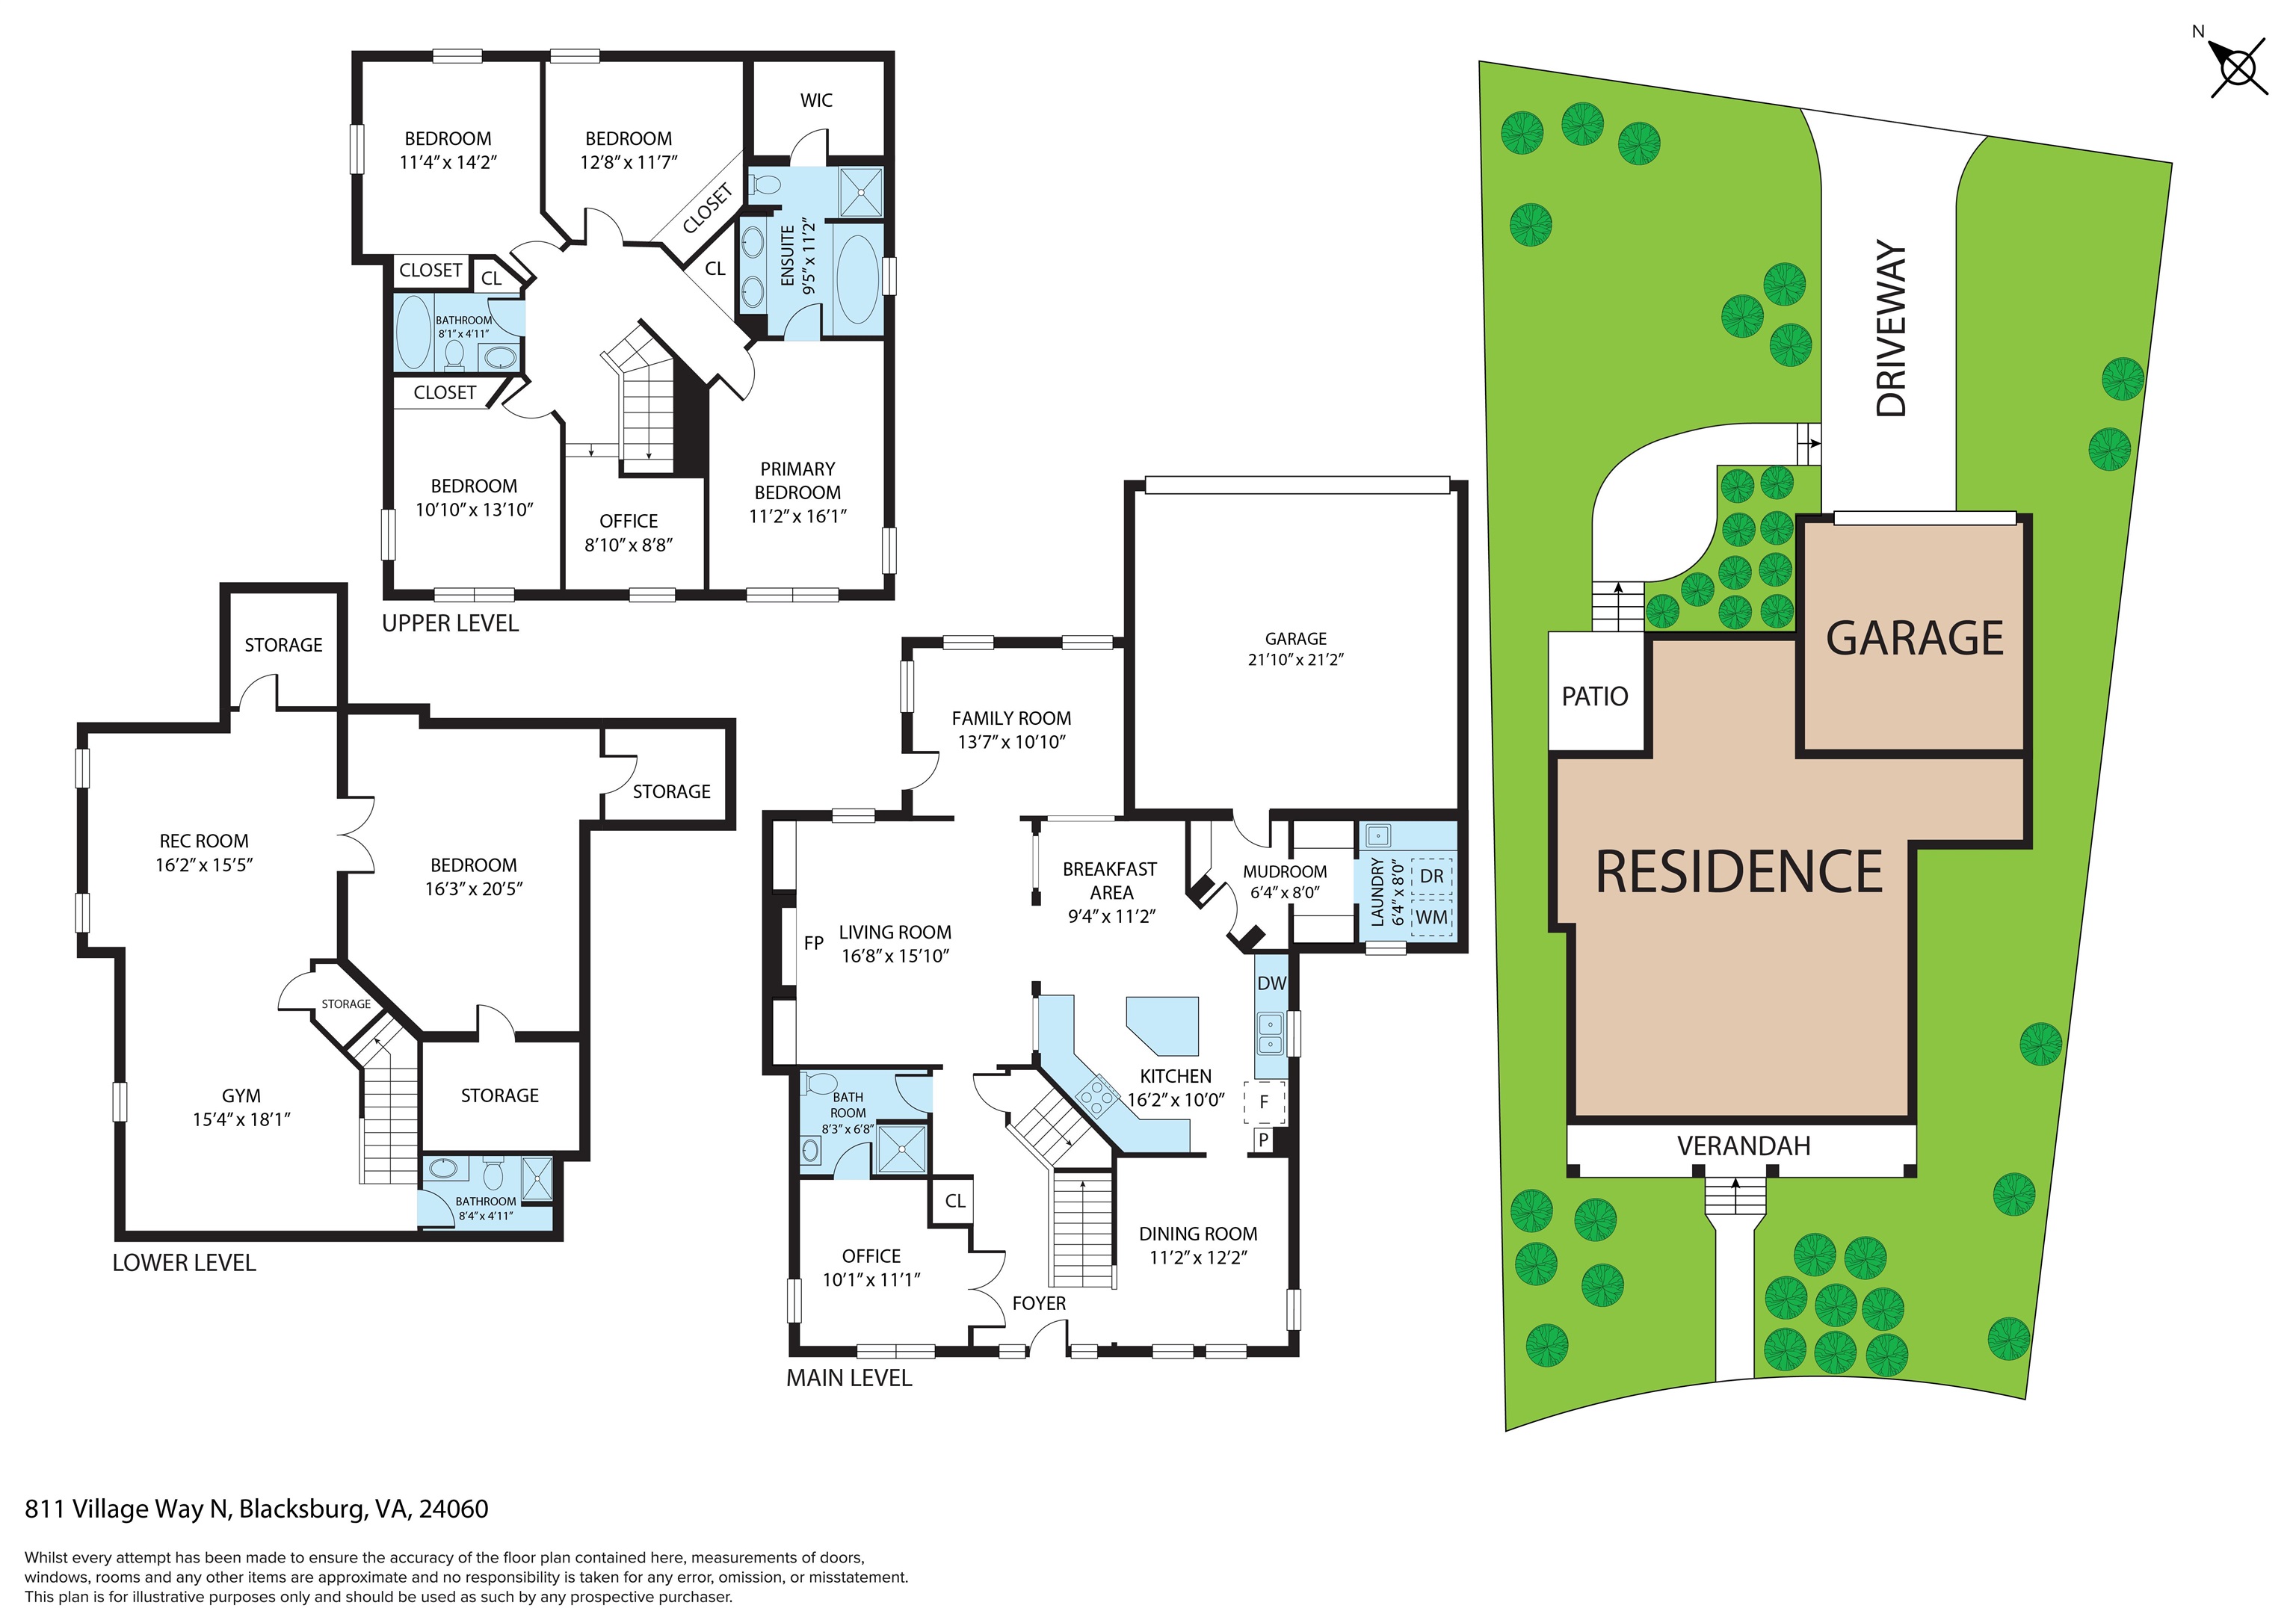
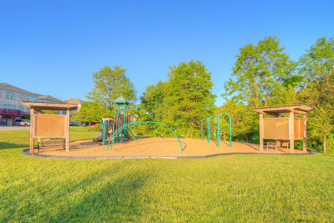
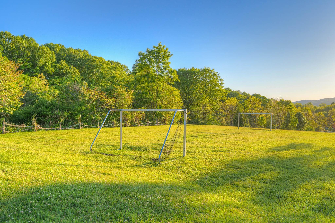
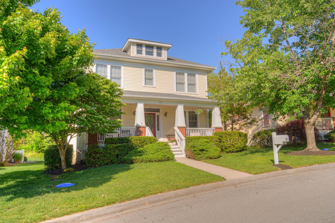
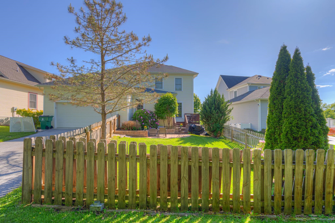
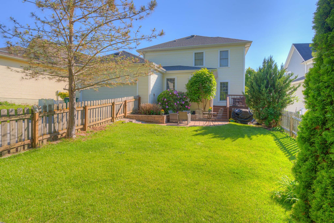
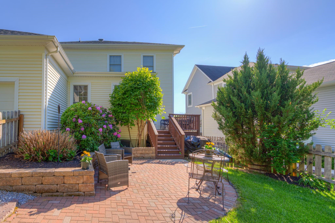
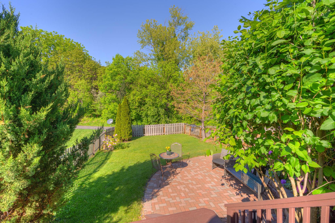
Freshly painted throughout and featuring new carpet upstairs, this classic home feels refreshed and inviting. The main level showcases beautiful hardwood floors, 9-foot ceilings, crown molding, built-in shelving & a cozy fireplace, flowing seamlessly into a spacious kitchen with a large island & newer appliances. Upstairs, you’ll find four sun-filled bedrooms & a charming loft area—perfect for a home office or reading nook. The finished basement adds even more versatility with a generous den/rec room, full bath, guest room, & ample storage. Convenience is key with a double attached rear-entry garage featuring additional storage racks & easy access to the kitchen through a practical mudroom. The main-level laundry room is another thoughtful bonus, with the washer & dryer included. Step outside to your fenced backyard oasis, complete with a custom paver patio that’s perfect for relaxing or entertaining. Located in a welcoming neighborhood with walking trails, green spaces and play areas
Property Details | ||
|---|---|---|
| Price | $659,900 | |
| Bedrooms | 4 | |
| Full Baths | 4 | |
| Half Baths | 0 | |
| Total Baths | 4 | |
| Lot Size | 6011.28 | |
| Acres | 0.138 | |
| Property Type | Residential | |
| Sub type | SingleFamilyResidence | |
| MLS Sub type | Detached | |
| Features | Built-Ins,Ceiling Fan(s),Laundry on Main,Pantry,Walk-in Closet(s),WindowTreatment(s) | |
| Exterior Features | Blacktop Driveway,Deck,Fenced Yard,Porch,Patio | |
| Year Built | 2005 | |
| Subdivision | The Village at Tom's Creek | |
| Roof | Other - See Remarks,Shingle | |
| Heating | Gas-Natural | |
| Lot Description | Subdivision | |
| Parking Description | Double Attached | |
| Association Name | NRV Property Managem | |
| Association Fee | 680 | |
| Additional Rooms | 11 | |
Geographic Data | ||
| Directions | Tom's Creek to Redbud (into Village of Tom's Creek) to left on Village Way N. 2nd home on left. Parking in front of home or driveway on alley in rear. | |
| County | Montgomery | |
| Latitude | 37.246482 | |
| Longitude | -80.437653 | |
| Market Area | Blacksburg (In Town Limits) | |
Address Information | ||
| Address | 811 Village Way N, Blacksburg, VA 24060 | |
| Postal Code | 24060 | |
| City | Blacksburg | |
| State | VA | |
| Country | United States | |
Listing Information | ||
| Listing Office | Nest Realty SWVA | |
| Listing Office Phone | 540-443-6100 | |
| Listing Office Email | [email protected] | |
| Listing Agent | Rachel Hogan | |
| Listing Agent Phone | 540-599-0880 | |
| Terms | None | |
School Information | ||
| District | Montgomery County | |
| Elementary School | Kipps | |
| Middle School | Blacksburg | |
| High School | Blacksburg | |
MLS Information | ||
| Days on market | 95 | |
| MLS Status | Pending | |
| Listing Date | Jun 12, 2026 | |
| Listing Last Modified | Sep 15, 2026 | |
| Tax ID | 110011 | |
| Tax Year | 2026 | |
| Tax Annual Amount | 5750 | |
| MLS Area | Blacksburg (In Town Limits) | |
| MLS # | 427692 | |
Contact us about this listing
This information is believed to be accurate, but without any warranty.