

3 Beds
2 Baths
1,340SqFt
Active
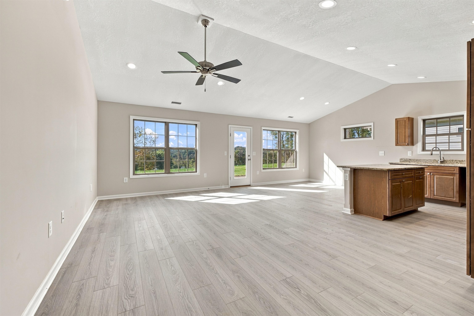
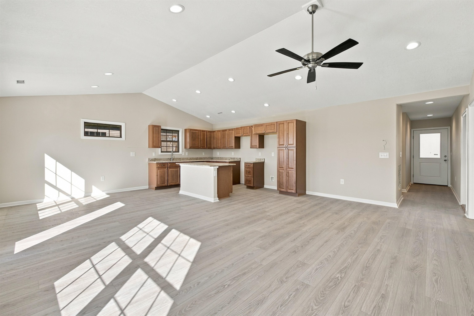
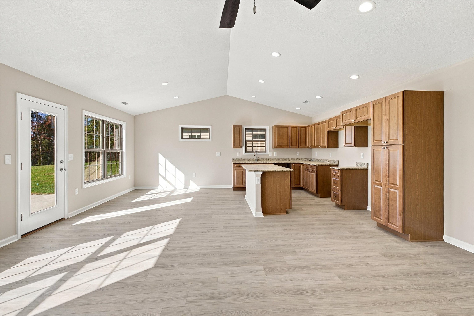
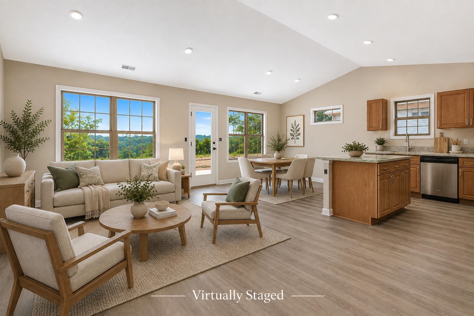
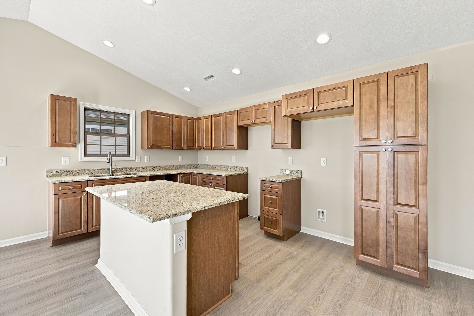
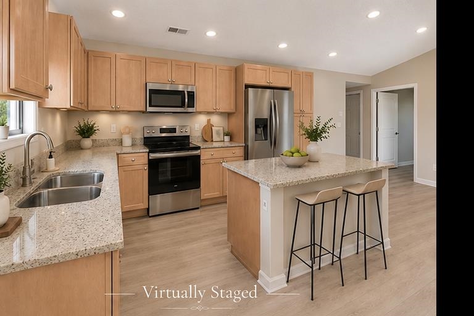
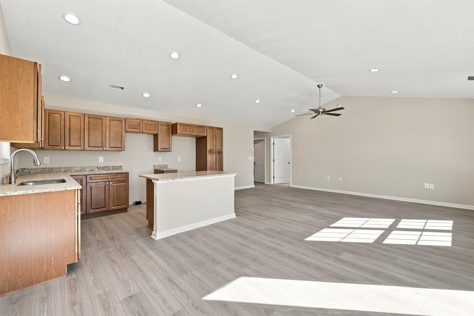
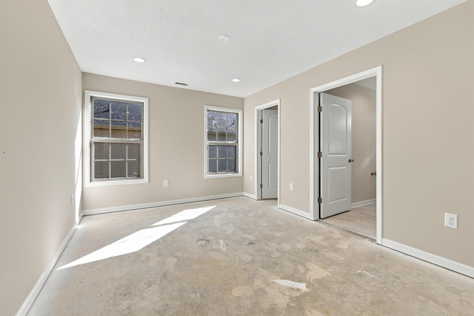
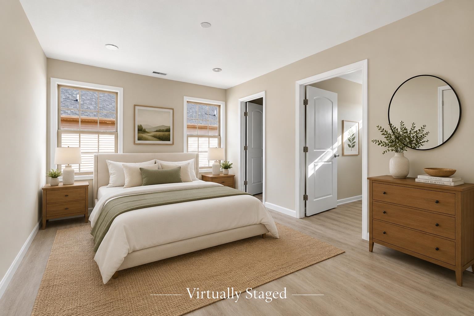
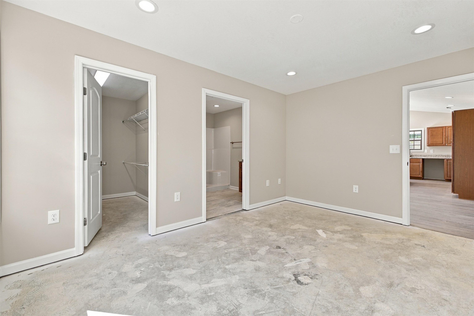
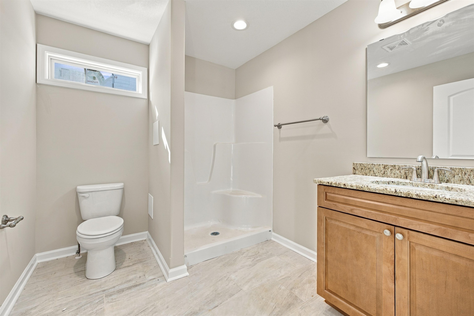
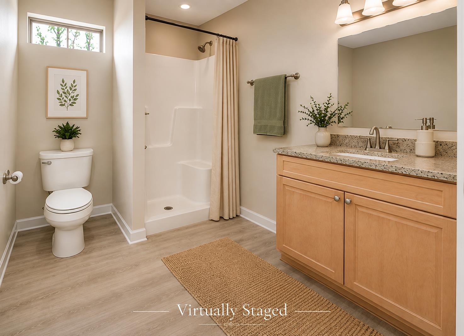
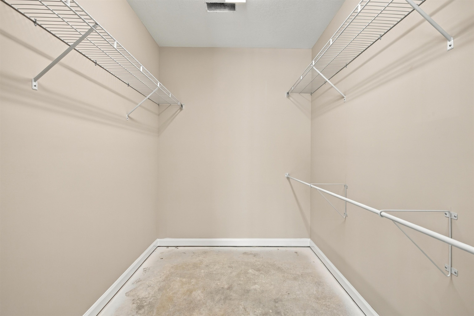
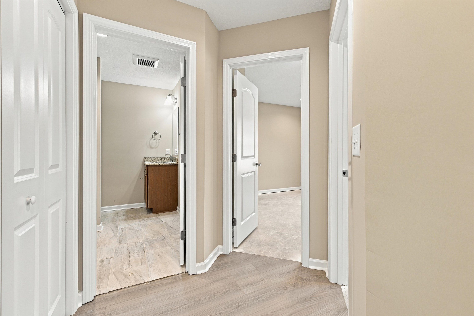
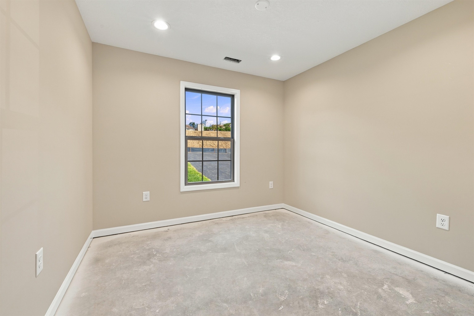
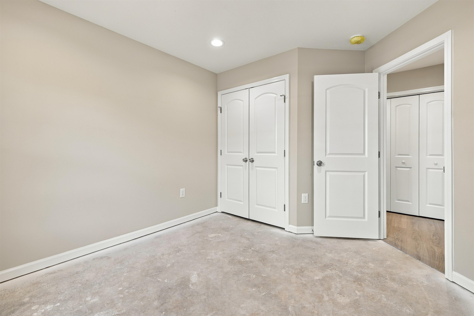
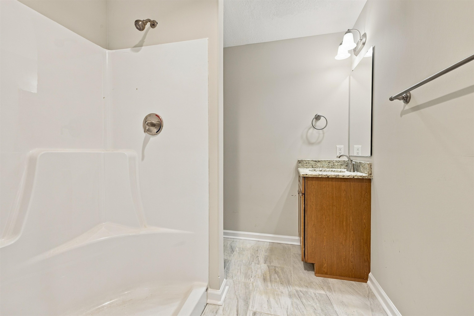
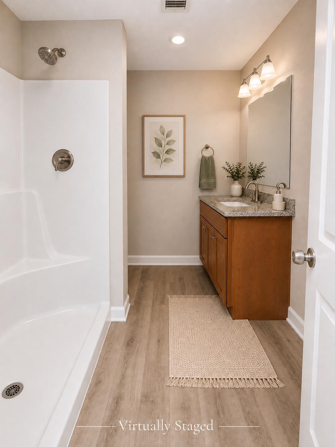
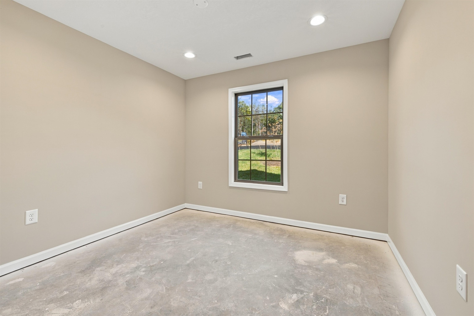
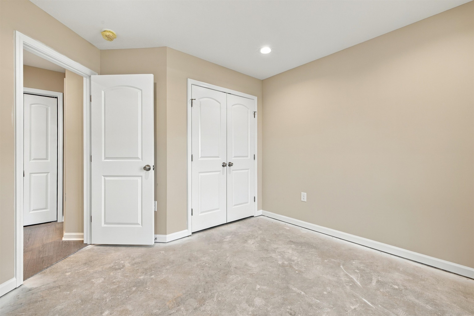
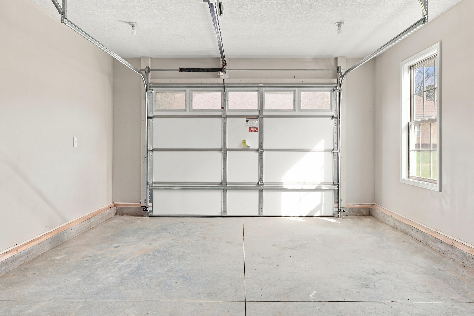
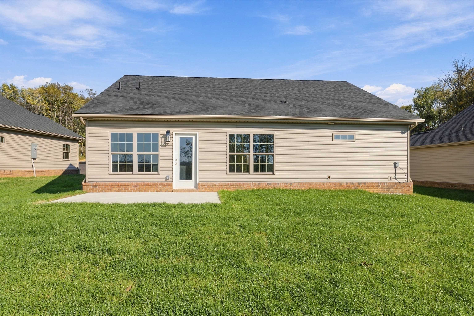
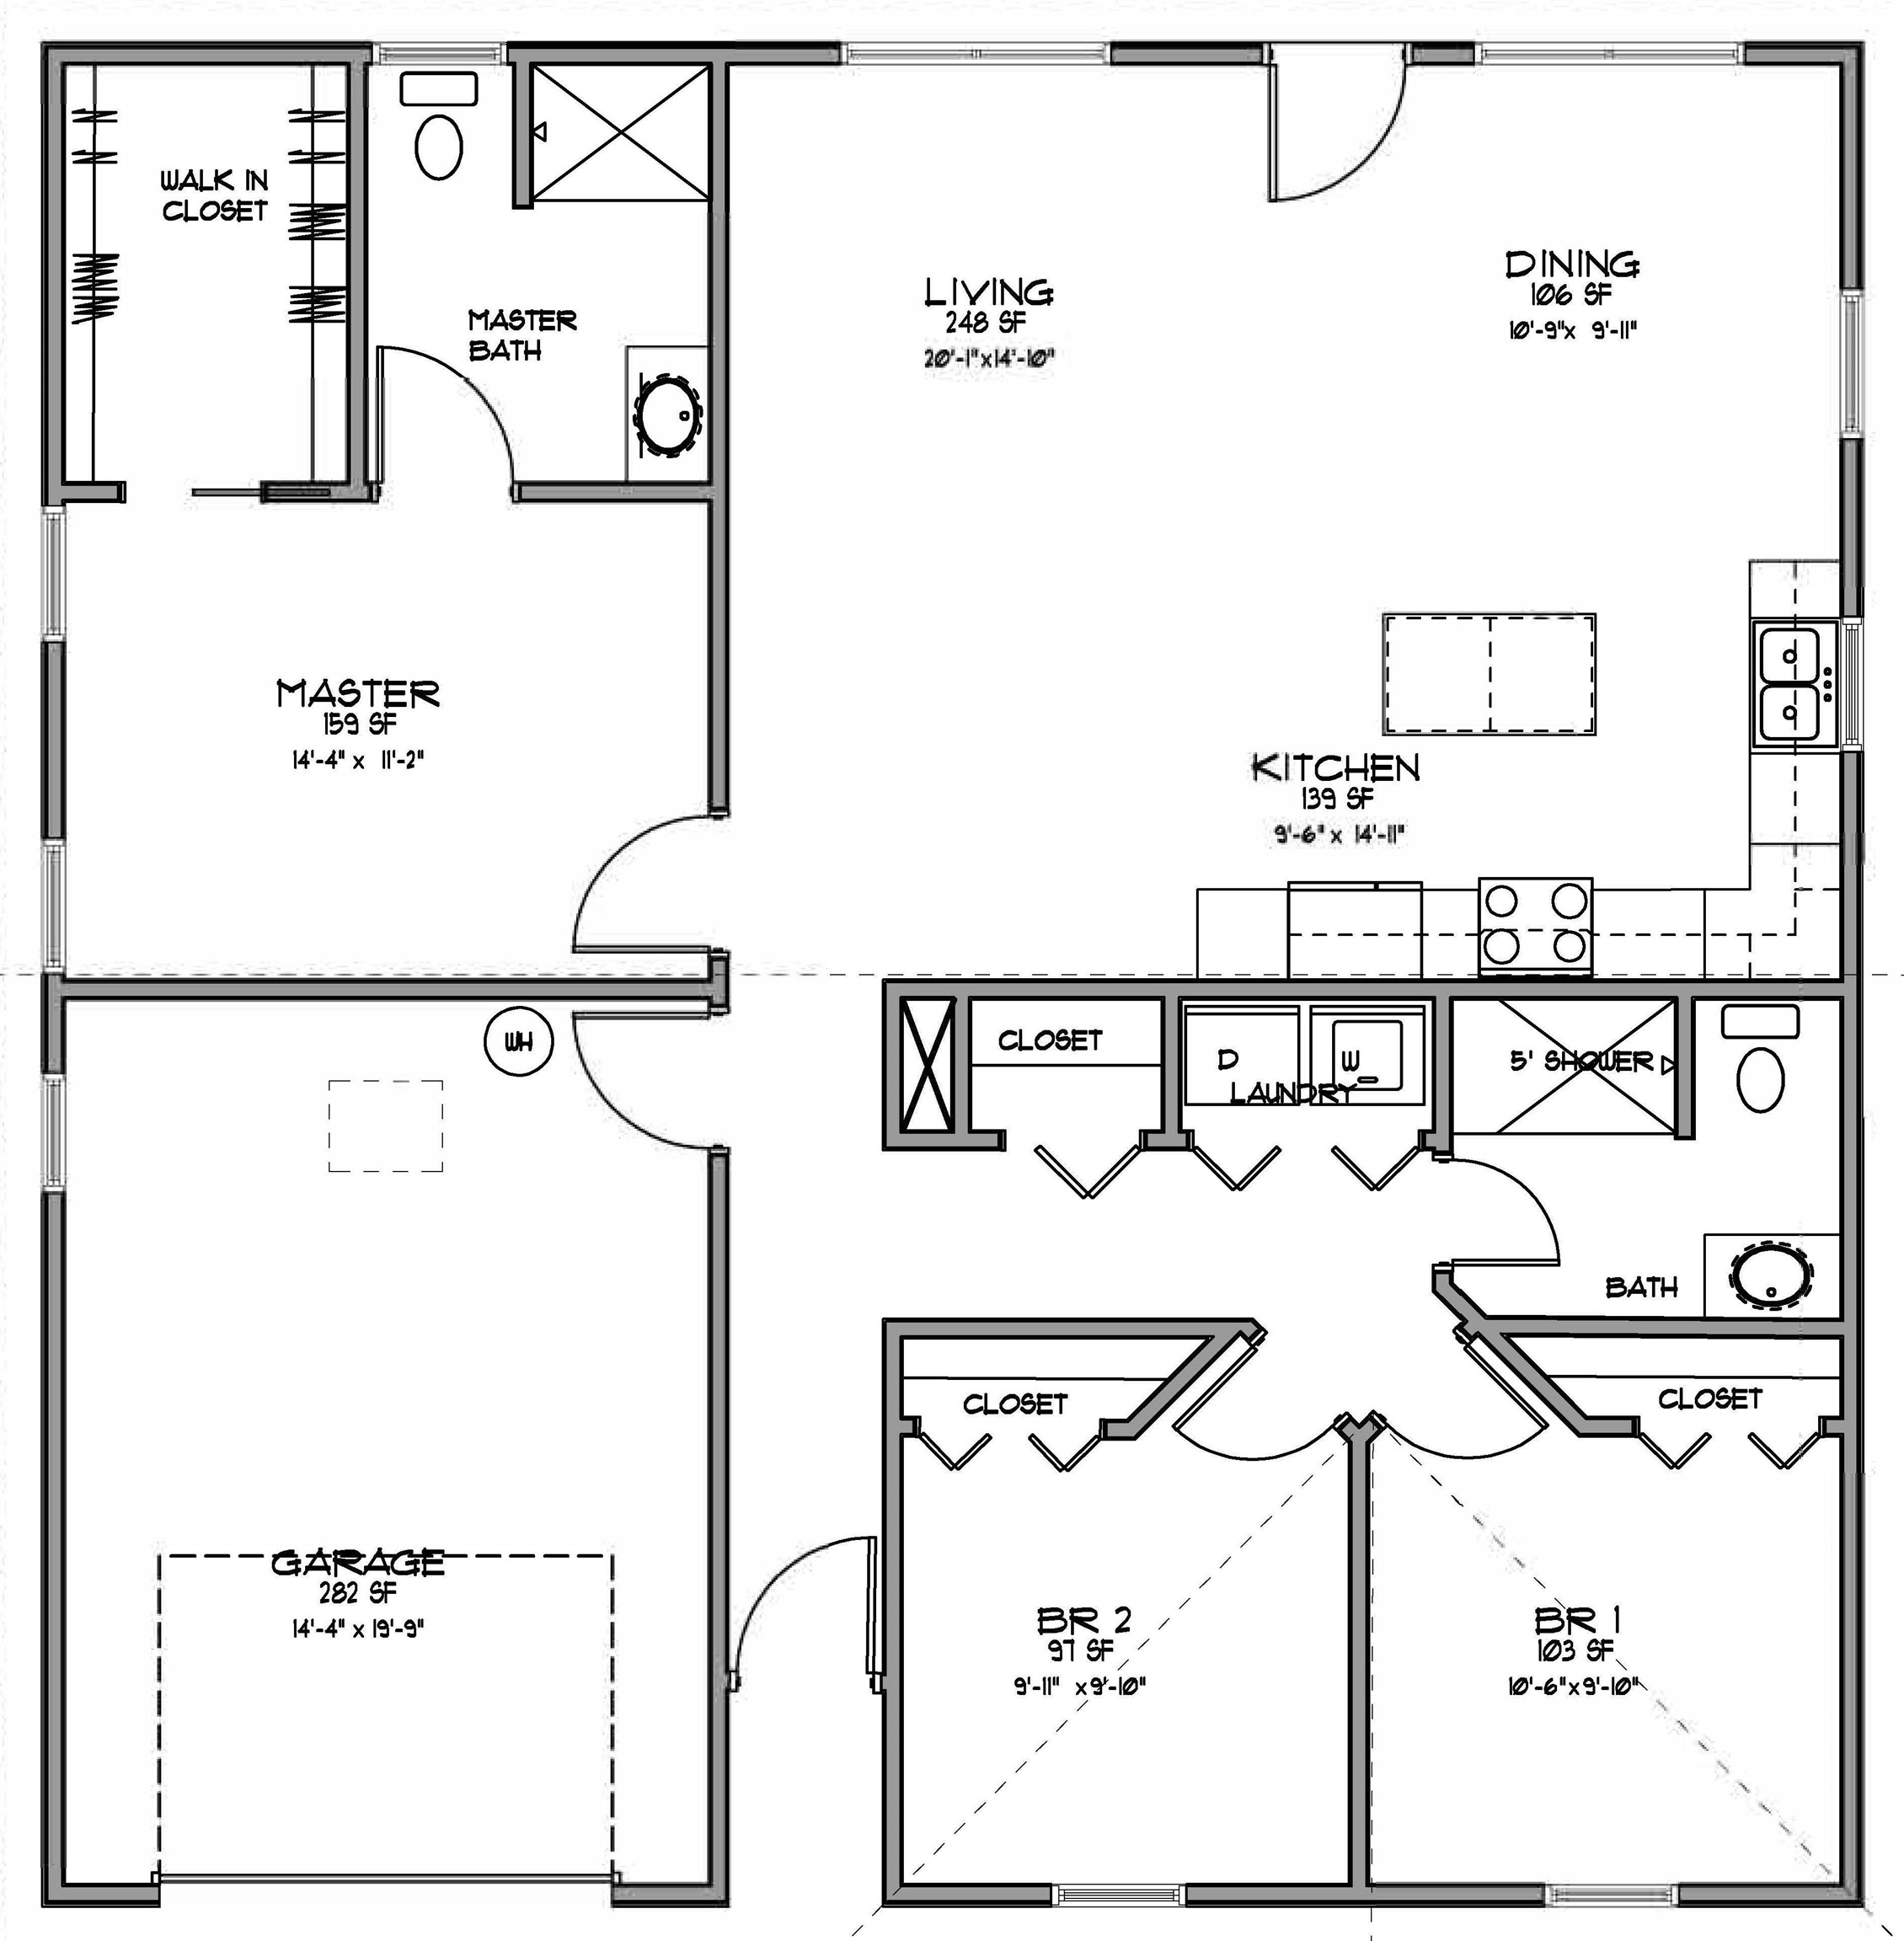
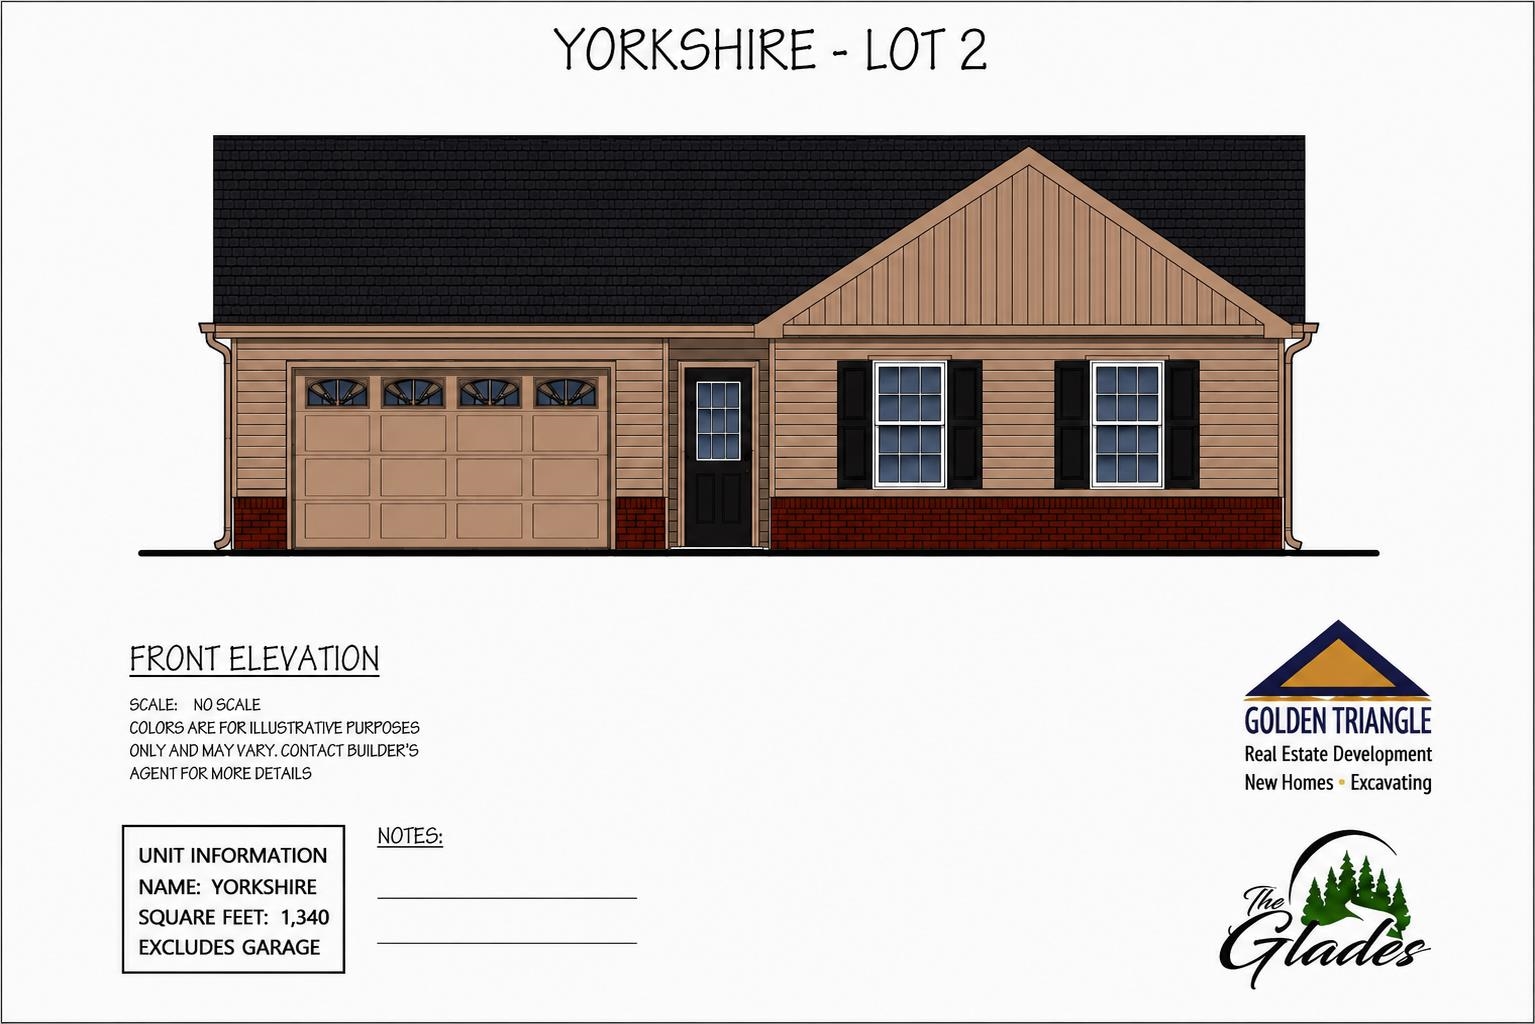
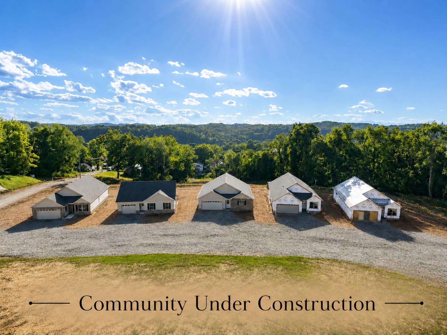
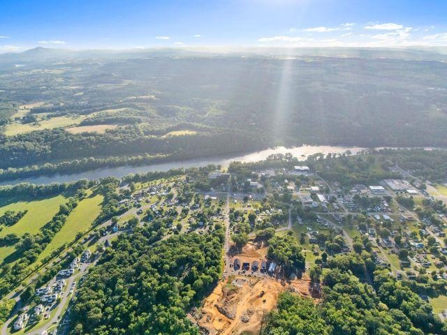
Be among the first to own a home in The Glades, Radford's newest premier community. Surrounded by mature trees and perfectly positioned to capture breathtaking mountain views and spectacular sunsets, this thoughtfully designed one-level home offers the perfect balance of luxury, comfort, and effortless living. The Yorkshire floor plan features 3 bedrooms, 2 baths, and an open-concept layout beneath a vaulted great room ceiling. Expansive windows and transoms fill the home with natural light while framing the mountain views. Quality finishes include a brick façade with board-and-batten accents, granite countertops, custom soft-close cabinetry, stainless steel appliances, luxury vinyl plank, ceramic tile, plush carpet flooring, and a one-car garage. Spend less time maintaining your home and more time enjoying mountain sunsets, nearby amenities, and everything the New River Valley has to offer.
Property Details | ||
|---|---|---|
| Price | $345,000 | |
| Bedrooms | 3 | |
| Full Baths | 2 | |
| Half Baths | 0 | |
| Total Baths | 2 | |
| Lot Size | 6534 | |
| Acres | 0.15 | |
| Property Type | Residential | |
| Sub type | SingleFamilyResidence | |
| MLS Sub type | Detached | |
| Stories | 1 | |
| Features | Ceiling Fan(s),Laundry on Main,Radon System-Passive,Vaulted Ceiling,Walk-in Closet(s),Walls-Drywall,Primary Bed on Main | |
| Exterior Features | Blacktop Driveway,Curbs,Sidewalks,Patio | |
| Year Built | 2026 | |
| Fireplaces | 0 | |
| Subdivision | Other | |
| Roof | Shingle | |
| Heating | Heat Pump | |
| Lot Description | Subdivision | |
| Parking Description | Single Attached | |
| Association Name | NRV Property Mngment | |
| Association Fee | 1200 | |
| Association Amenities | All Yard Maintenance,Common Area Maint,Snow Removal | |
| Additional Rooms | 6 | |
Geographic Data | ||
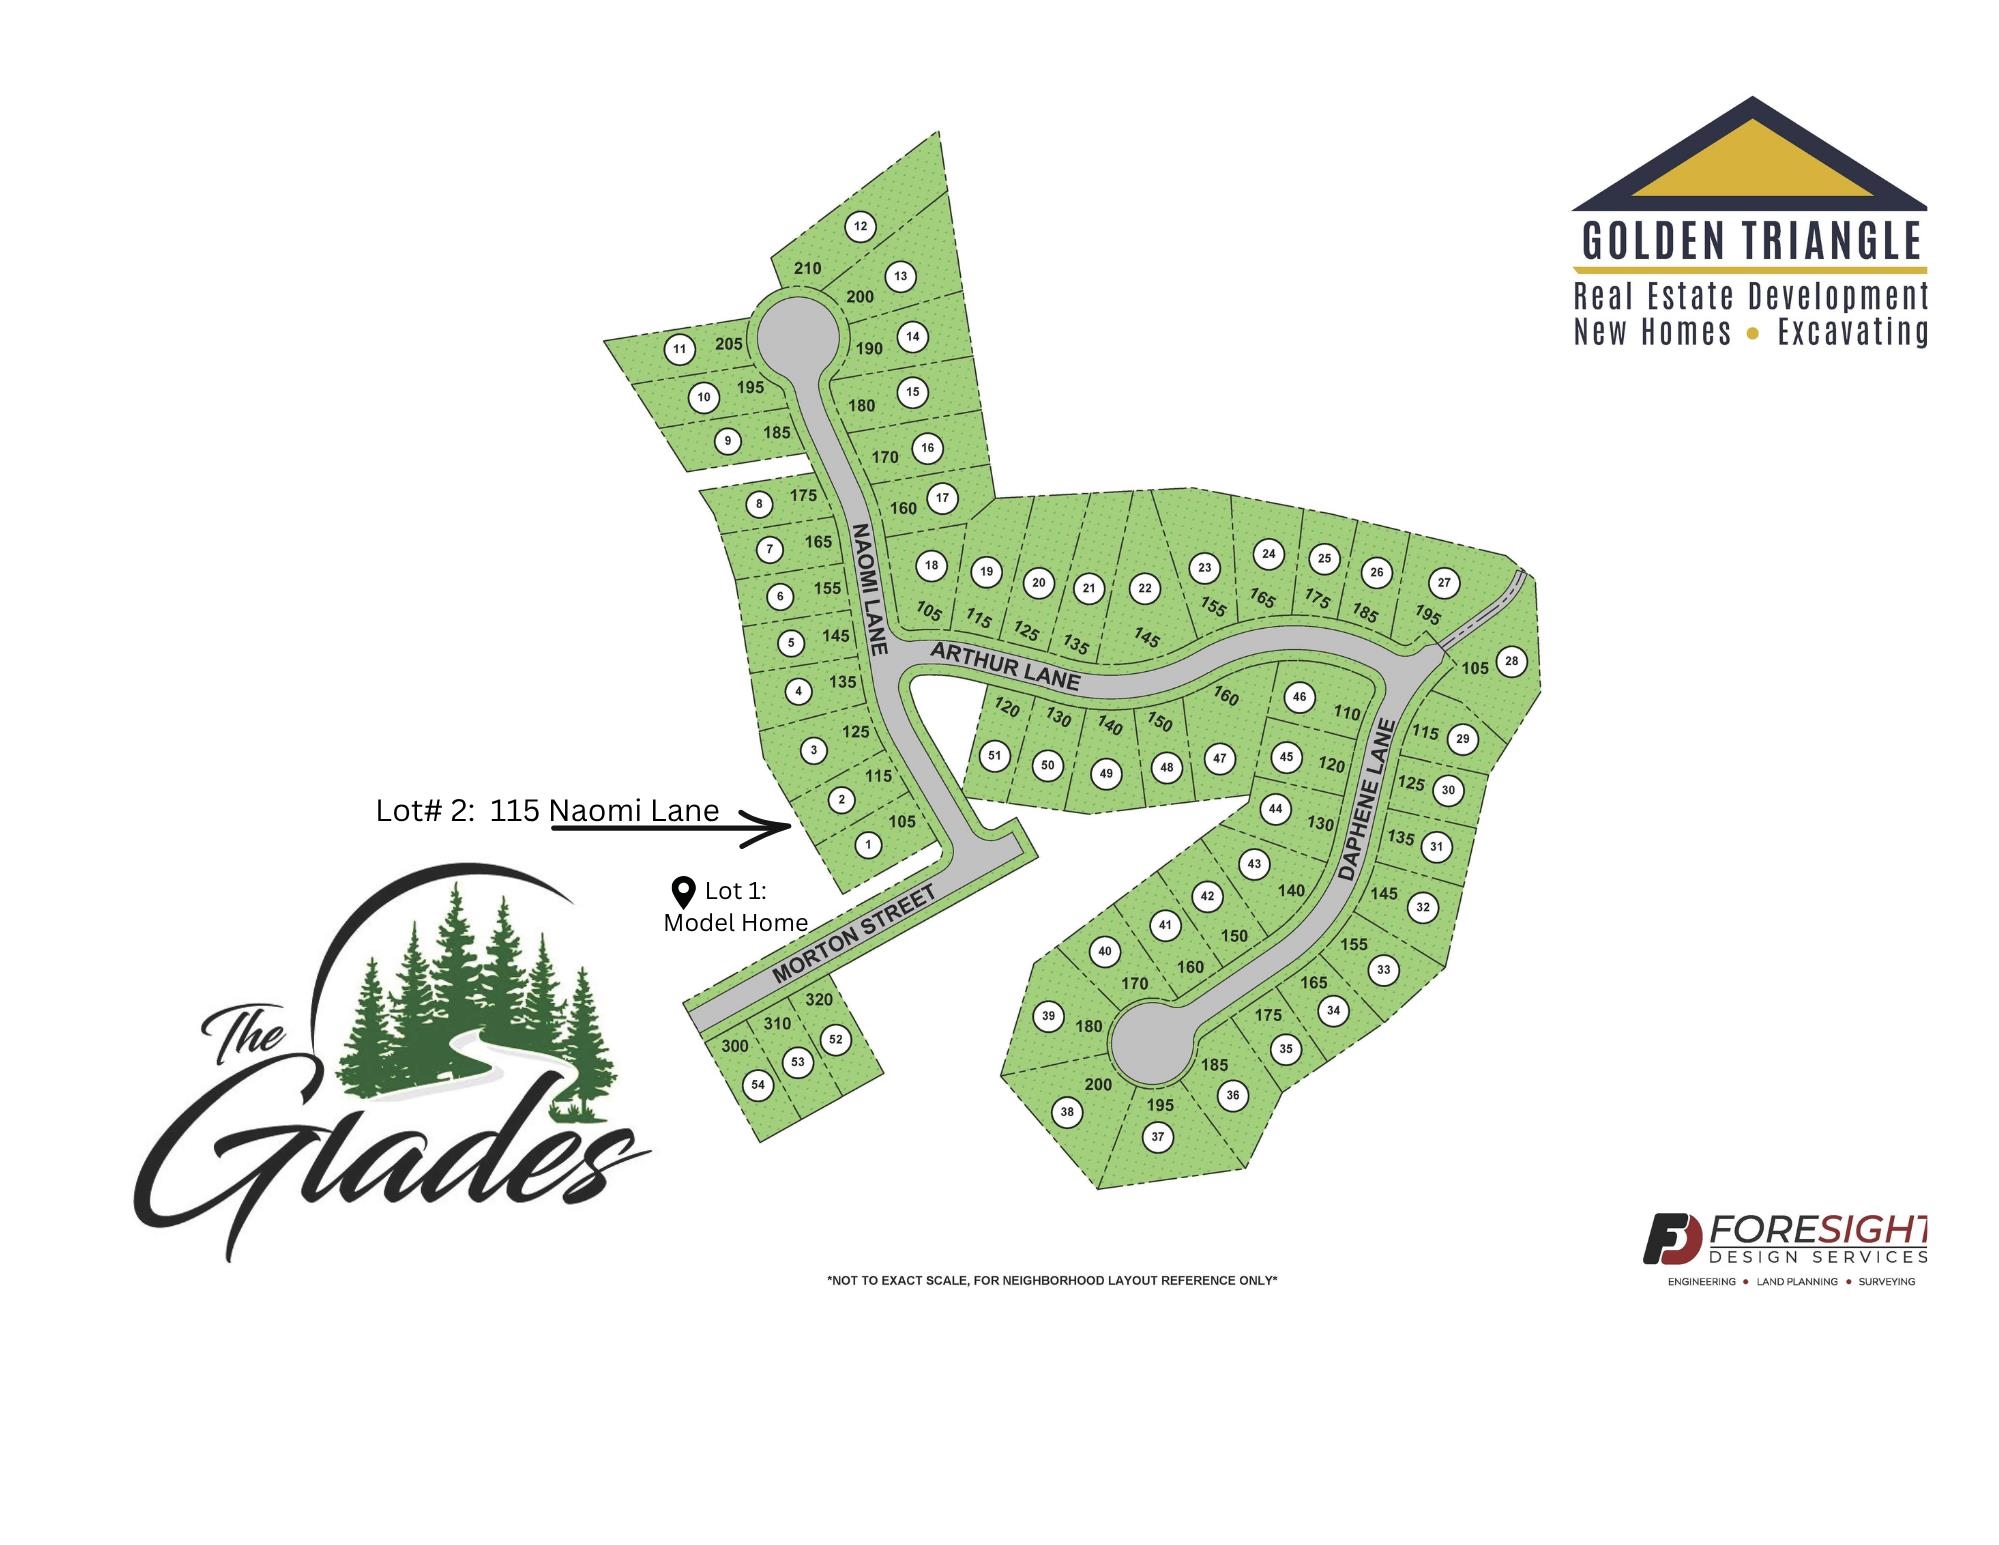
| Directions | West Main Street, Left on Morton St, Top of Morton Street Opens into The Glades Subdivision, Left on Naomi Lane, Home on left | |
| County | Radford (City) | |
| Latitude | 37.1116732 | |
| Longitude | -80.58634481 | |
| Market Area | Radford City | |
Address Information | ||
| Address | 115 Naomi Lane, Radford, VA 24141 | |
| Postal Code | 24141 | |
| City | Radford | |
| State | VA | |
| Country | United States | |
Listing Information | ||
| Listing Office | Robertson and Company Realty | |
| Listing Office Phone | 540-267-4718 | |
| Listing Office Email | [email protected] | |
| Listing Agent | Sharon Robertson | |
| Listing Agent Phone | 540-267-4718 | |
| Terms | None | |
School Information | ||
| District | Radford | |
| Elementary School | McHarg/Belle Heth | |
| Middle School | Dalton Inter | |
| High School | Radford | |
MLS Information | ||
| Days on market | 112 | |
| MLS Status | Active | |
| Listing Date | Jun 25, 2026 | |
| Listing Last Modified | Oct 15, 2026 | |
| Tax ID | 19(8)2 | |
| Tax Year | 2026 | |
| Tax Annual Amount | 2829 | |
| MLS Area | Radford City | |
| MLS # | 427825 | |
Contact us about this listing
This information is believed to be accurate, but without any warranty.