

3 Beds
2 Baths
2,793SqFt
Active
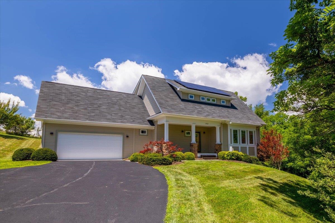
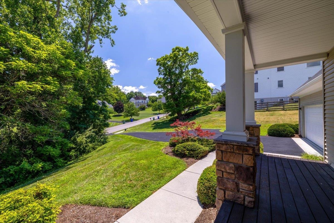
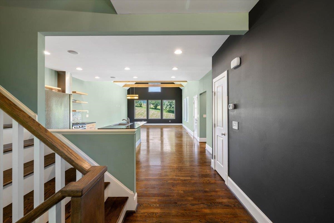
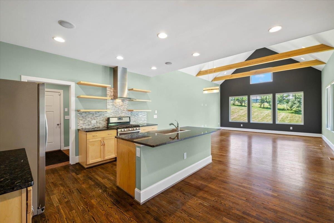
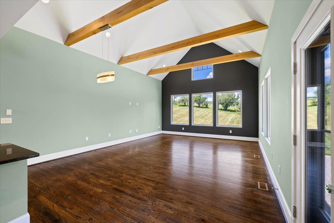
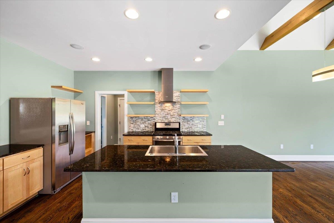
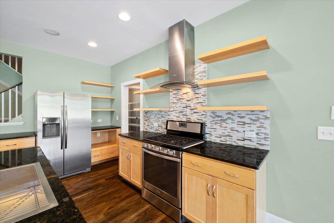
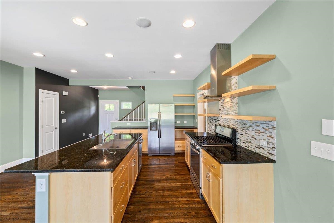
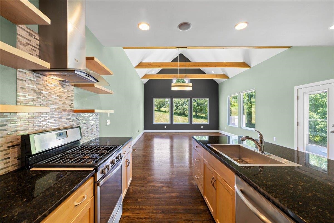
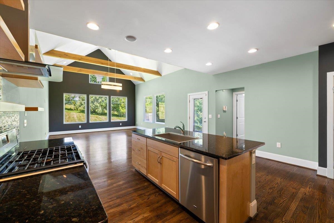
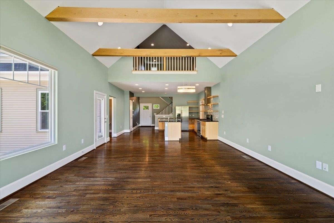
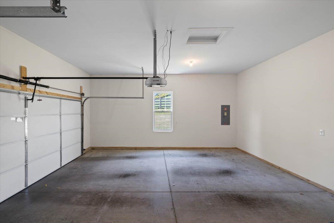
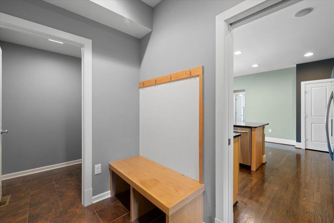
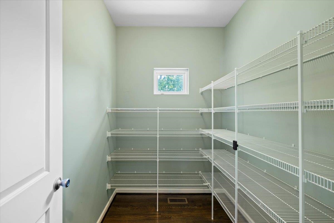
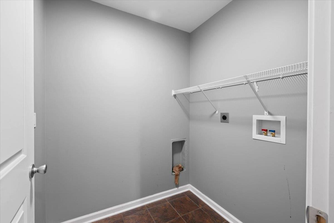
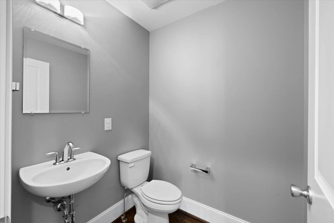
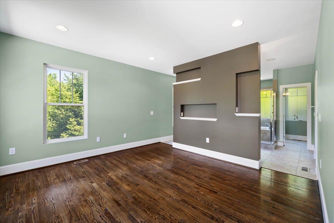
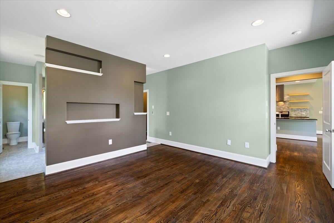
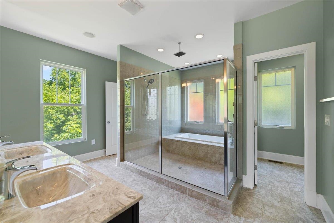
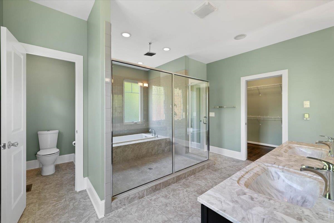
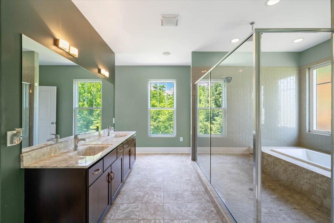
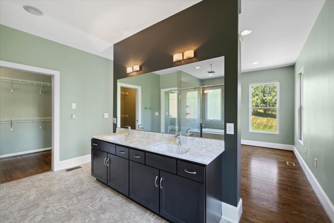
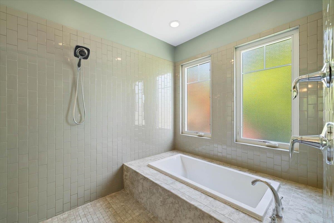
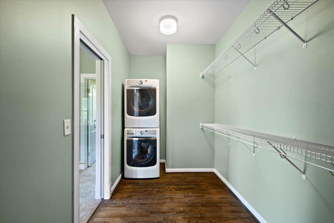
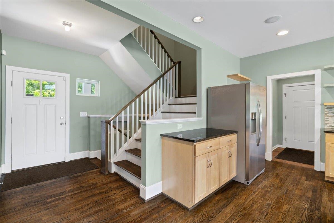
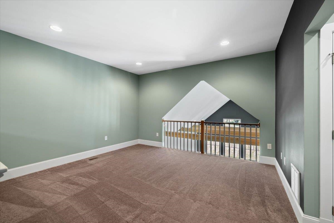
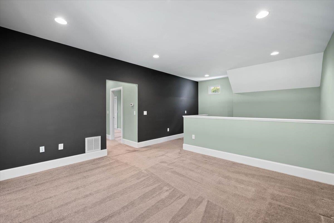
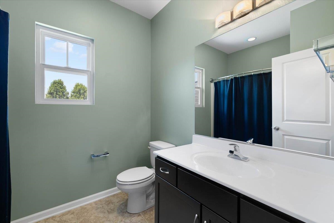
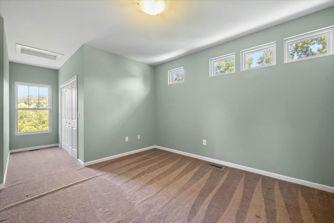
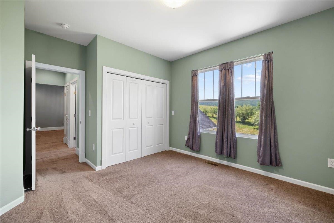
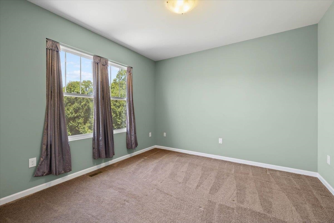
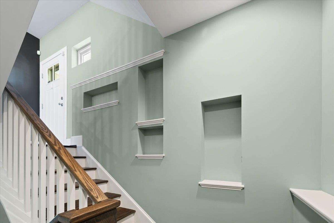
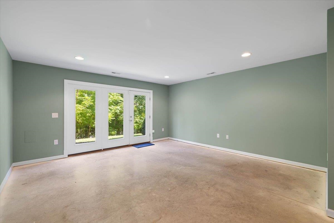
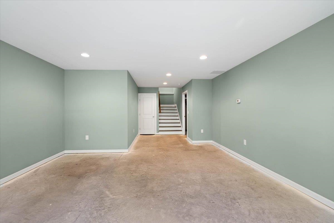
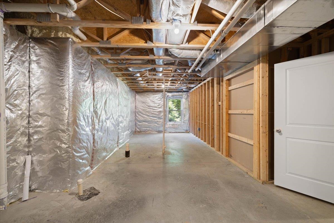
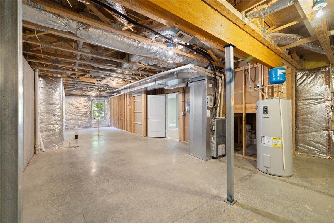
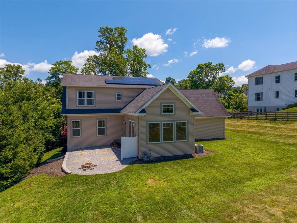
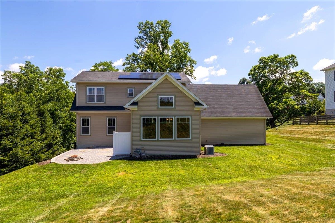
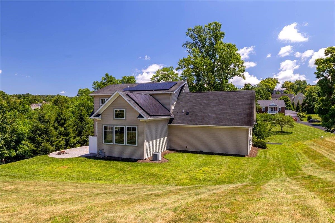
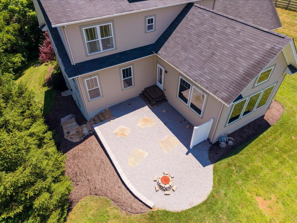
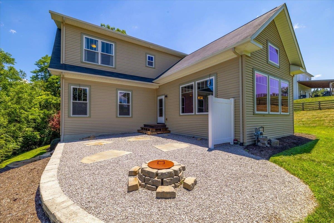
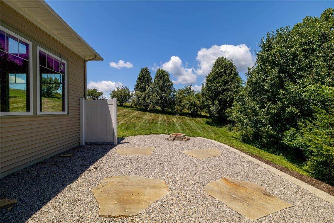
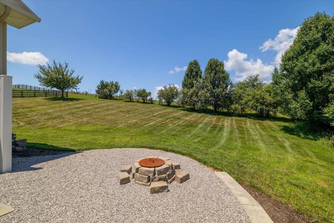
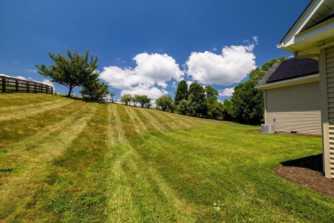
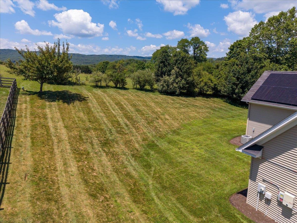
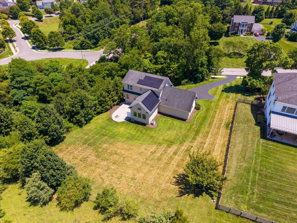
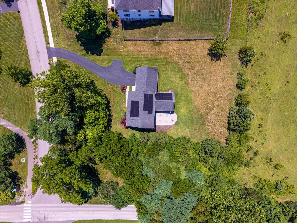
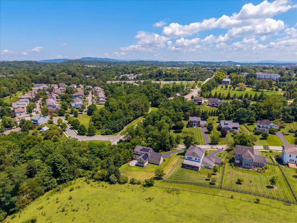
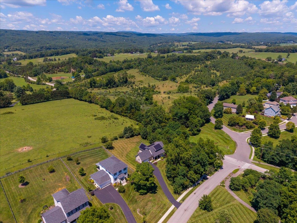
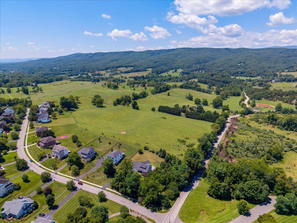
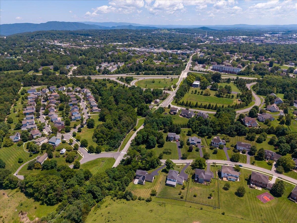
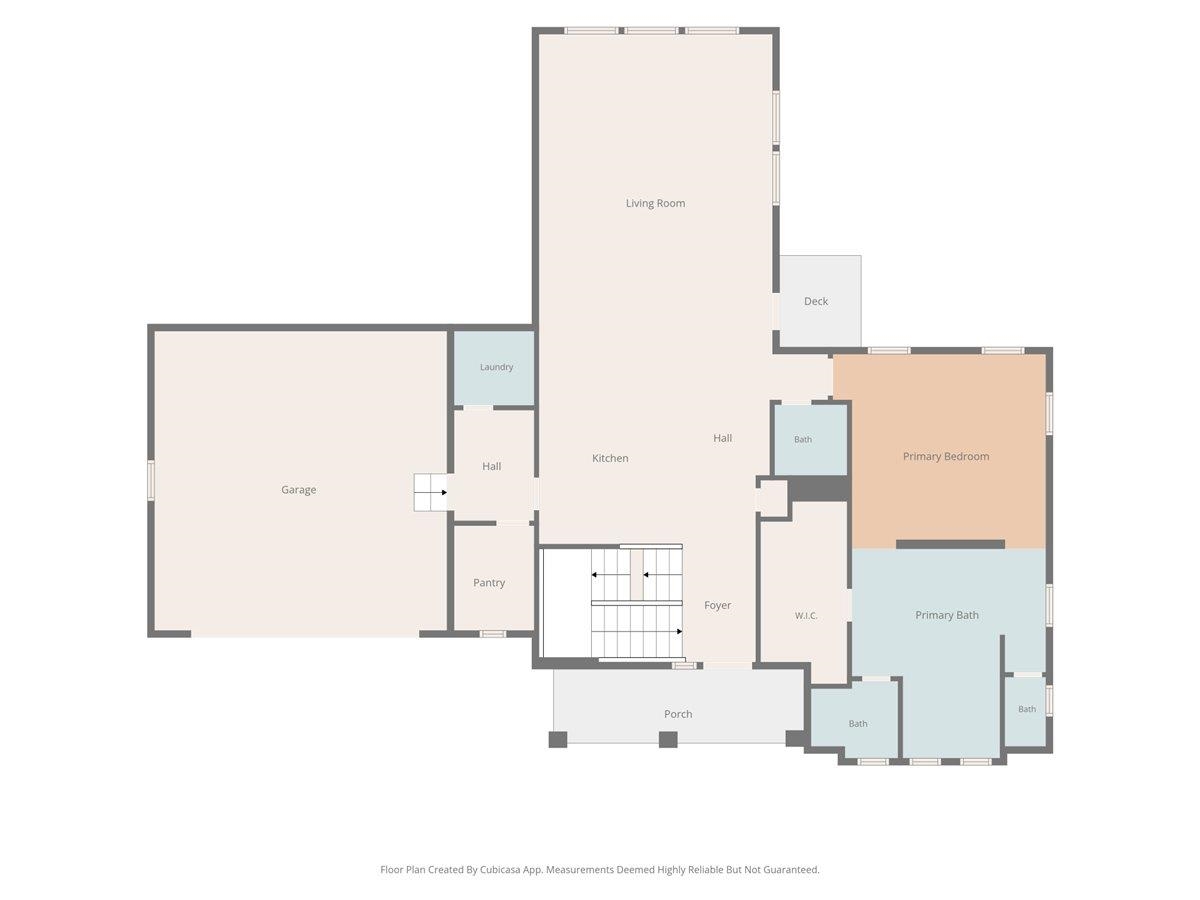
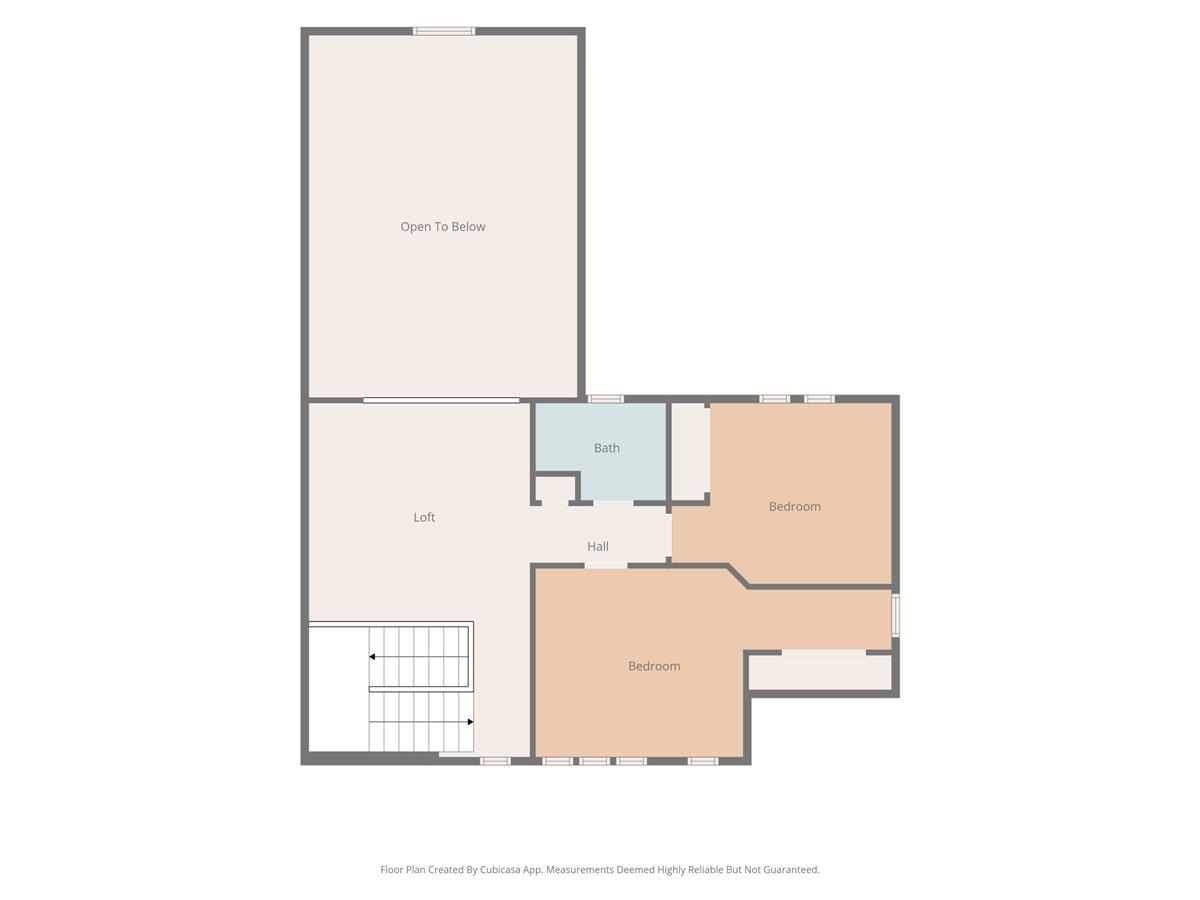
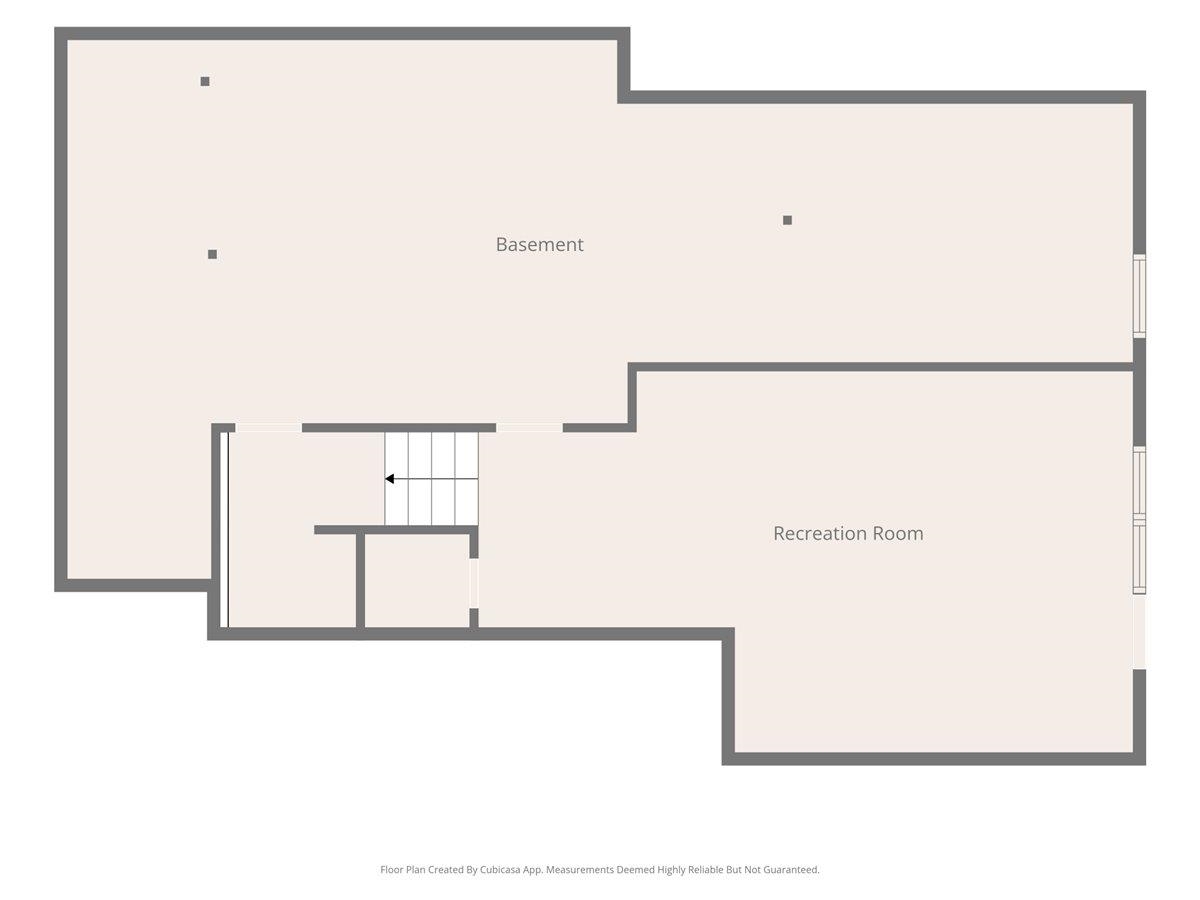
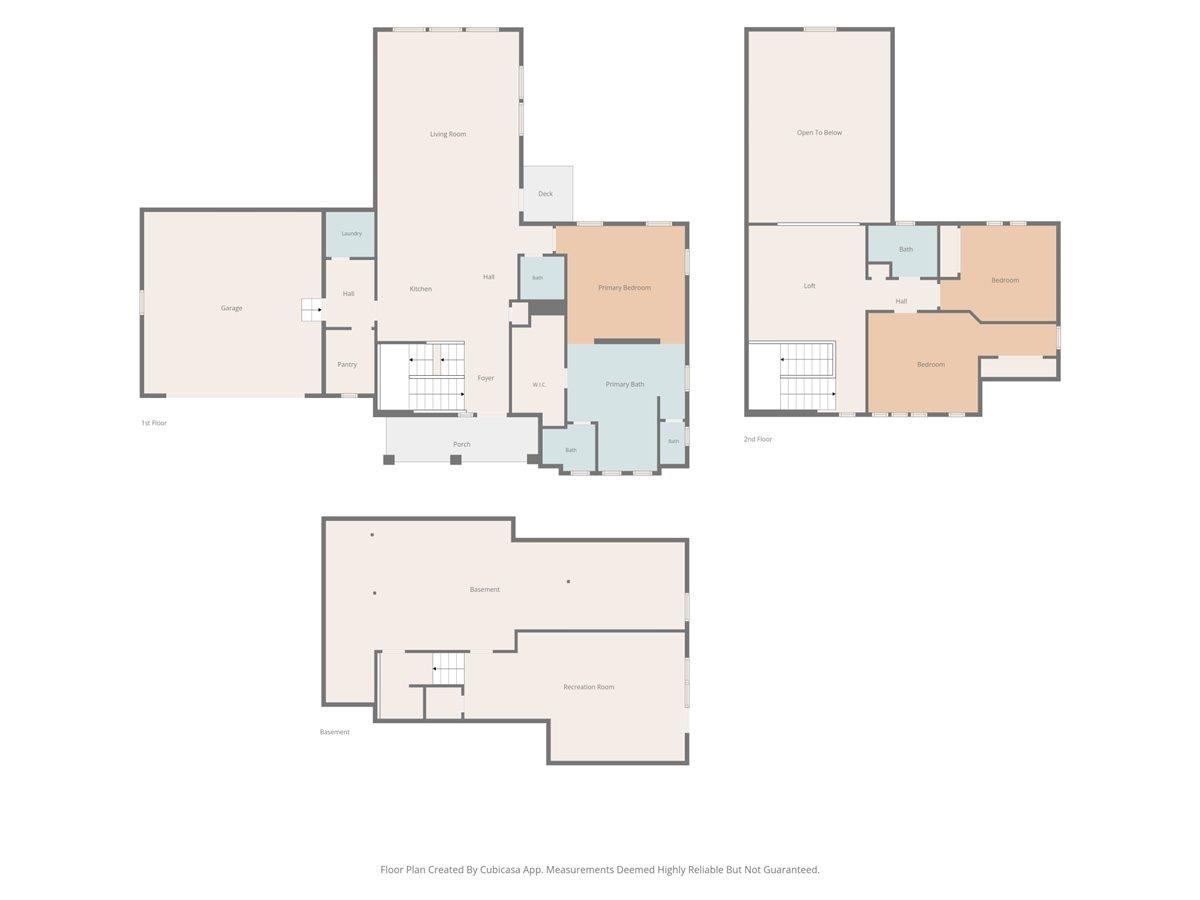
Beautiful custom home on a quiet half-acre corner lot in the Village at Tom's Creek. A welcoming foyer opens to a thoughtfully designed kitchen with a large island and open shelving. The mudroom off the garage is complemented by a walk-in pantry and spacious laundry room. The light-filled living room features vaulted ceilings, exposed beams, automatic blinds, and access to the backyard and patio. The main-level primary suite offers dual vanities, dual private water closets, an expansive wet room, and a walk-in closet with its own washer and dryer. Upstairs includes a loft overlooking the living room, two additional bedrooms, and a full bath. The walk-out basement offers a large rec room plus storage/mechanical space pre-wired and plumbed for an additional bedroom and bath. Modern finishes, abundant natural light, solar panels, automatic blinds, and a home security system complete this exceptional home.
Property Details | ||
|---|---|---|
| Price | $730,000 | |
| Bedrooms | 3 | |
| Full Baths | 2 | |
| Half Baths | 1 | |
| Total Baths | 2 | |
| Lot Size | 25439.04 | |
| Acres | 0.584 | |
| Property Type | Residential | |
| Sub type | SingleFamilyResidence | |
| MLS Sub type | Detached | |
| Features | Exposed Beams,Laundry on Main,Pantry,Pocket Door(s),Spa Shower,Vaulted Ceiling,Walk-in Closet(s),WindowTreatment(s),Primary Bed on Main | |
| Exterior Features | Blacktop Driveway,Garden Space,Porch,Quality Landscaping,Sidewalks,Storm Doors,Patio,Solar Panels | |
| Year Built | 2014 | |
| Fireplaces | 0 | |
| Subdivision | The Village at Tom's Creek | |
| Roof | Shingle | |
| Heating | Heat Pump | |
| Lot Description | Corner,Subdivision | |
| Parking Description | Double Attached | |
| Association Name | NRV Property Mgmt | |
| Association Fee | 620 | |
| Association Amenities | Common Area Maint | |
| Additional Rooms | 10 | |
Geographic Data | ||
| Directions | From Prices Fork Rd, turn onto Tom's Creek Rd, make left onto Redbud Rd. Home is first home on right. | |
| County | Montgomery | |
| Latitude | 37.248944 | |
| Longitude | -80.434733 | |
| Market Area | Blacksburg (In Town Limits) | |
Address Information | ||
| Address | 1202 Redbud Road, Blacksburg, VA 24060 | |
| Postal Code | 24060 | |
| City | Blacksburg | |
| State | VA | |
| Country | United States | |
Listing Information | ||
| Listing Office | RE/MAX 8 - Blacksburg | |
| Listing Office Phone | 540-552-8855 | |
| Listing Office Email | [email protected] | |
| Listing Agent | Anneliese Stewart | |
| Listing Agent Phone | 540-505-9757 | |
School Information | ||
| District | Montgomery County | |
| Elementary School | Kipps | |
| Middle School | Blacksburg | |
| High School | Blacksburg | |
MLS Information | ||
| Days on market | 30 | |
| MLS Status | Active | |
| Listing Date | Jul 15, 2026 | |
| Listing Last Modified | Aug 14, 2026 | |
| Tax ID | 120481 | |
| Tax Year | 2023 | |
| Tax Annual Amount | 4999 | |
| MLS Area | Blacksburg (In Town Limits) | |
| MLS # | 428035 | |
Contact us about this listing
This information is believed to be accurate, but without any warranty.