

3 Beds
2 Baths
1,380SqFt
Pending
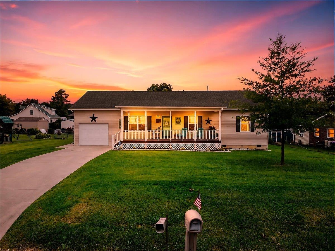
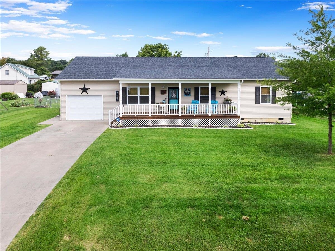
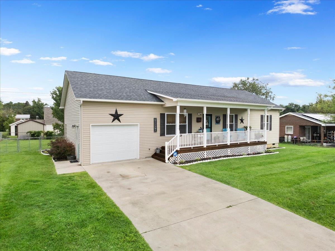
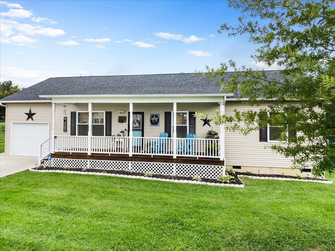
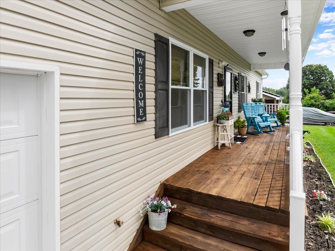
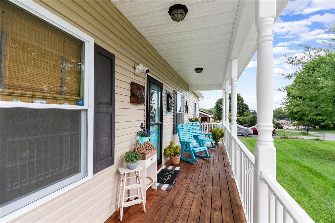
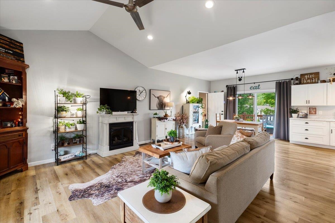
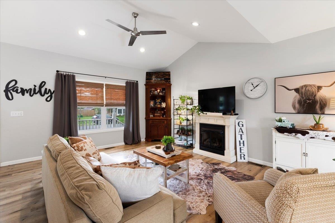
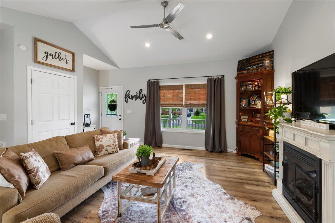
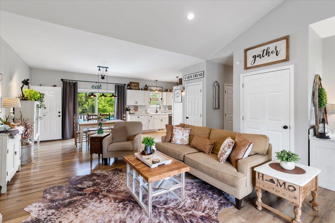
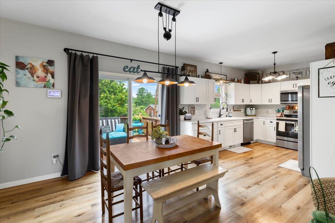
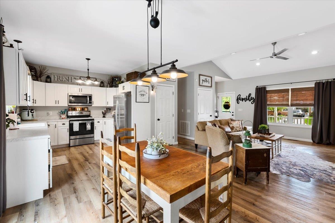
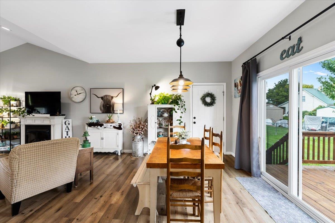
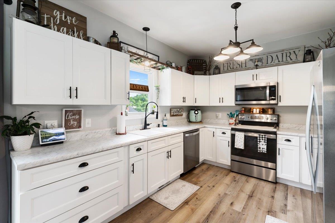
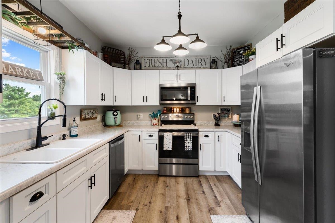
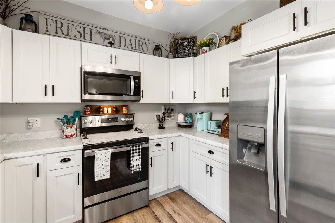
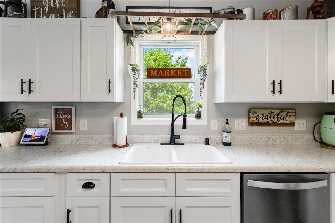
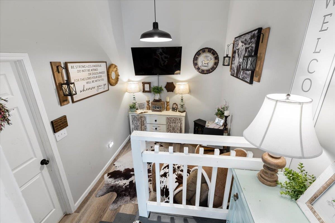
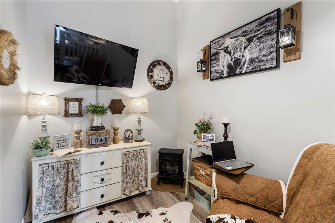
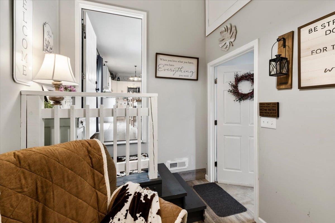
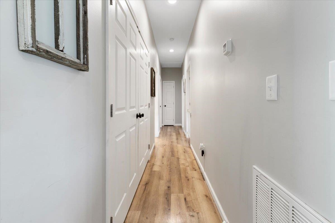
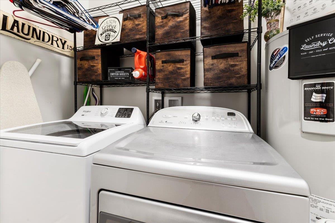
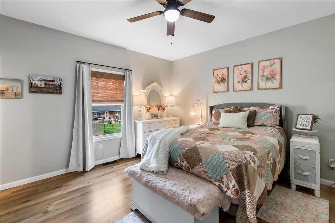
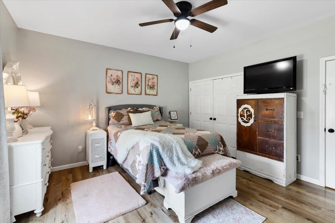
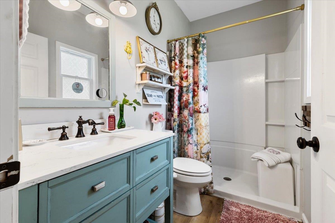
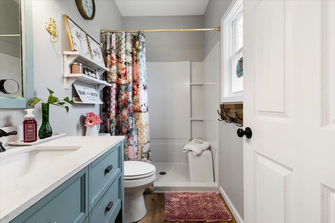
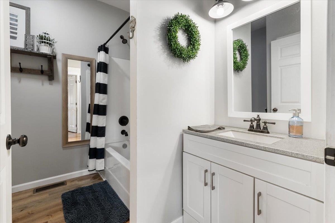
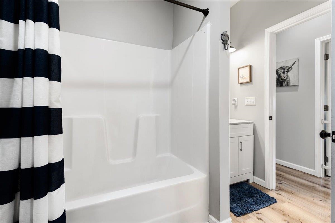
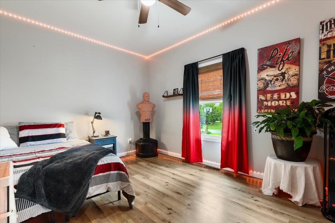
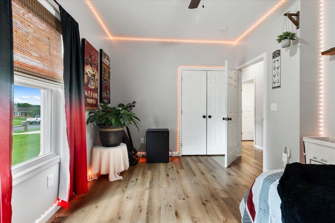
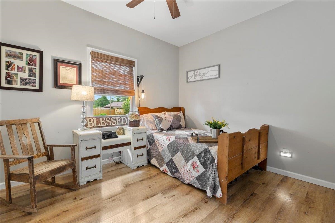
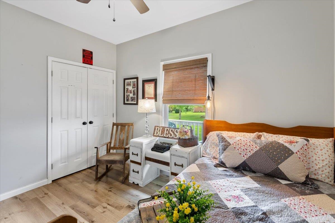
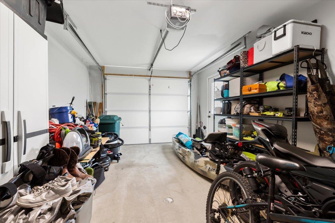
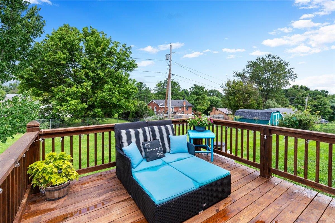
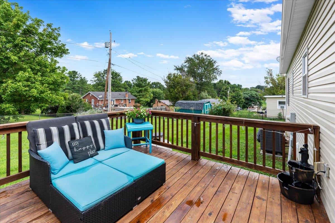
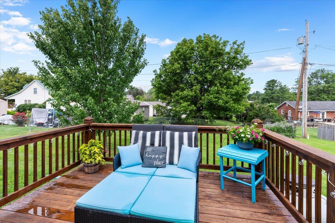
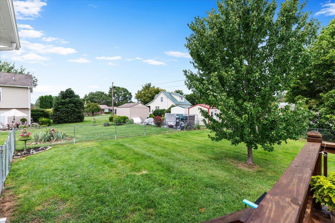
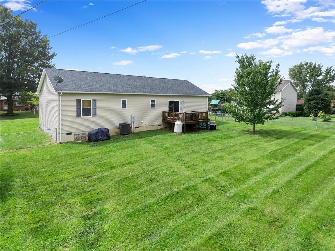
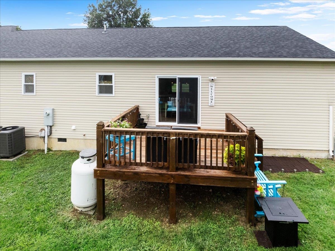
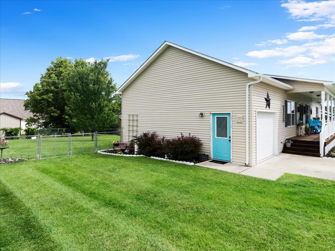
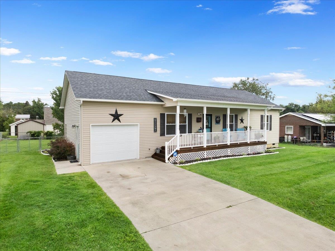
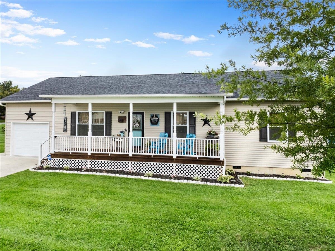
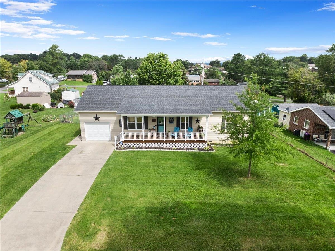
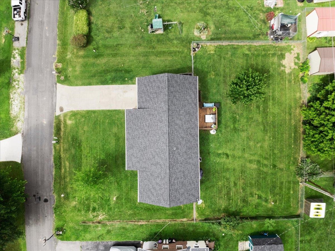
Welcome to this beautifully maintained 3BR/2BA ranch offering approx 1,400 square feet of thoughtfully designed, one-level living. Built in 2019, this home features an inviting covered front porch and an open-concept layout highlighted by a spacious living room with soaring 12ft vaulted ceilings. The remainder of the home boasts 9ft ceilings, creating a bright and spacious feel throughout. The kitchen features a cast iron porcelain enameled sink, plenty of wood cabinetry and counter space, range purchased 2024, pantry. Just off the kitchen is a versatile bonus room that can easily serve as an office, playroom, reading nook, hobby room, or flex space to fit your needs. The primary bedroom with ensuite features a marble countertop, walk-in shower. Two additional bedrooms share an additional full bath in the hallway. Step outside to enjoy the back deck overlooking the level, fully fenced backyard. Single attached garage w/ overhead storage. Security system & leaf guards installed.
Property Details | ||
|---|---|---|
| Price | $299,900 | |
| Bedrooms | 3 | |
| Full Baths | 2 | |
| Half Baths | 0 | |
| Total Baths | 2 | |
| Lot Size | 16117.2 | |
| Acres | 0.37 | |
| Property Type | Residential | |
| Sub type | SingleFamilyResidence | |
| MLS Sub type | Detached | |
| Stories | 1 | |
| Features | Ceiling Fan(s),Extra Storage,Laundry on Main,Vaulted Ceiling,Primary Bed on Main | |
| Exterior Features | Concrete Driveway,Deck,Fenced Yard,Garden Space,Porch | |
| Year Built | 2019 | |
| Subdivision | Highland Park | |
| Roof | Shingle | |
| Heating | Gas-Propane,Heat Pump | |
| Lot Description | Subdivision | |
| Parking Description | Single Attached | |
| Additional Rooms | 7 | |
Geographic Data | ||
| Directions | Route 11, R on Simpson Ave, R on Pifer Dr, L on Springer Ave, R on William Dr | |
| County | Pulaski | |
| Latitude | 37.122228 | |
| Longitude | -80.664662 | |
| Market Area | Pulaski County | |
Address Information | ||
| Address | 5763 William Drive, Dublin, VA 24084 | |
| Postal Code | 24084 | |
| City | Dublin | |
| State | VA | |
| Country | United States | |
Listing Information | ||
| Listing Office | TRINITY Real Estate | |
| Listing Office Phone | 540-655-8819 | |
| Listing Office Email | [email protected] | |
| Listing Agent | Meghann Edwards | |
| Listing Agent Phone | 276-206-9558 | |
School Information | ||
| District | Pulaski County | |
| Elementary School | Riverlawn | |
| Middle School | Pulaski County Middle School | |
| High School | Pulaski County | |
MLS Information | ||
| Days on market | 0 | |
| MLS Status | Pending | |
| Listing Date | Aug 5, 2026 | |
| Listing Last Modified | Aug 6, 2026 | |
| Tax ID | 048588 | |
| Tax Year | 2025 | |
| Tax Annual Amount | 1530 | |
| MLS Area | Pulaski County | |
| MLS # | 428240 | |
Contact us about this listing
This information is believed to be accurate, but without any warranty.