


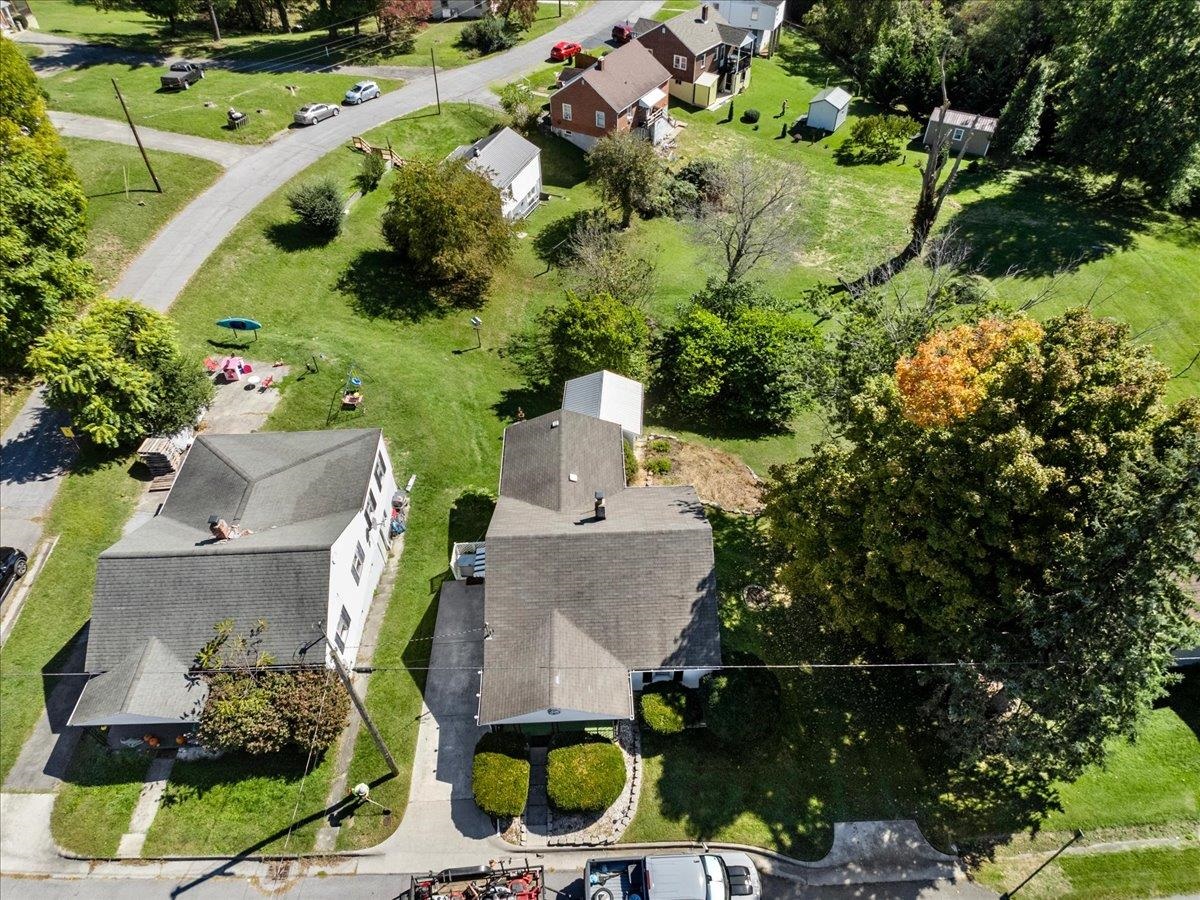


3 Beds
1 Bath
1,739SqFt
Active
Welcome to this charming 3 bedroom property offering comfortable living spaces and a versatile floor plan! The upstairs bonus room provides endless possibilities and can be used as an additional bedroom, home office, playroom, or game room to suit your needs. The home features a combination of LVP and carpet flooring, along with ceiling fans for added comfort. The partially finished walkout basement offers additional living space with a recreation room and laundry area. Outside, enjoy a beautifully landscaped, private yard. With it's flexible living spaces, inviting outdoor setting, and plenty of potential, this home has much to offer!
Property Details | ||
|---|---|---|
| Price | $189,500 | |
| Bedrooms | 3 | |
| Full Baths | 1 | |
| Half Baths | 0 | |
| Total Baths | 1 | |
| Lot Size | 10454.4 | |
| Acres | 0.24 | |
| Property Type | Residential | |
| Sub type | SingleFamilyResidence | |
| MLS Sub type | Detached | |
| Features | Built-Ins,Ceiling Fan(s),Wireless Int. Ready | |
| Exterior Features | Cable Available,Concrete Driveway,Garden Space,Porch,Private Yard,Quality Landscaping,Sidewalks | |
| Year Built | 1946 | |
| Fireplaces | 0 | |
| Subdivision | None | |
| Roof | Shingle | |
| Heating | Heat Pump | |
| Parking Description | None | |
| Additional Rooms | 5 | |
Geographic Data | ||
| Directions | Start downtown Pearisburg - Head toward S Main St on Wenonah Ave. Go for 66 ft. Continue on Wenonah Ave (US-460-BR). Go for 0.2 mi. Turn left onto Curve Rd. Go for 0.2 mi. Turn slightly right onto Curve Rd. Go for 266 ft. End at 712 Curve Rd | |
| County | Giles | |
| Latitude | 37.330364 | |
| Longitude | -80.733069 | |
| Market Area | Giles County | |
Address Information | ||
| Address | 712 Curve Road, Pearisburg, VA 24134 | |
| Postal Code | 24134 | |
| City | Pearisburg | |
| State | VA | |
| Country | United States | |
Listing Information | ||
| Listing Office | RE/MAX 8 - Pearisburg | |
| Listing Office Phone | 540-251-4663 | |
| Listing Office Email | [email protected] | |
| Listing Agent | Olivia Anton | |
| Listing Agent Phone | 540-599-5070 | |
School Information | ||
| District | Giles County | |
| Elementary School | Macy McClg | |
| Middle School | Macy McClg | |
| High School | Giles | |
MLS Information | ||
| Days on market | 33 | |
| MLS Status | Active | |
| Listing Date | Oct 16, 2026 | |
| Listing Last Modified | Nov 18, 2026 | |
| Tax ID | 40D224 | |
| Tax Year | 2025 | |
| Tax Annual Amount | 630 | |
| MLS Area | Giles County | |
| MLS # | 428951 | |
Contact us about this listing
This information is believed to be accurate, but without any warranty.